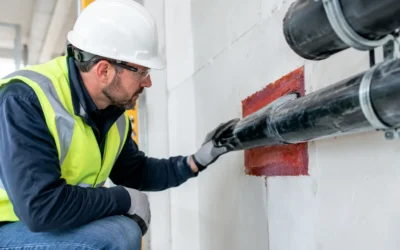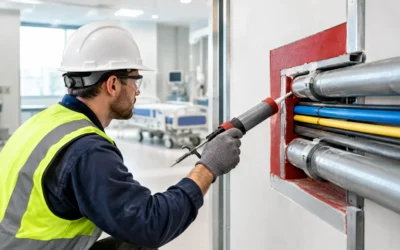
A firestop inspection failure rarely begins on inspection day. It usually starts weeks earlier, when penetrations are not identified, tested systems are selected too late, or trade work moves forward without a clear plan for restoring the rating. Effective firestop project planning gives the general contractor, superintendent, and every affected trade a workable path to protect life safety without sacrificing the schedule.
Firestop work is not a finish-item allowance to address after walls are closed and MEP rough-in is complete. It is a rated-system responsibility. Every cable bundle, pipe, duct, sleeve, joint, and change in construction condition must be evaluated against the assembly being protected. The right plan prevents the familiar jobsite cycle of failed inspection, access problems, unplanned demolition, and rushed corrective work.
Start Firestop Project Planning Before Rough-In Creates Constraints
The most productive planning conversation happens when the project team is reviewing drawings, wall types, shaft details, floor assemblies, and MEP routing – not when a fire marshal or third-party inspector identifies missing protection. At that point, access may be limited, concealment may be installed, and a simple penetration can become an expensive coordination problem.
Begin by identifying every fire-resistance-rated assembly in the project scope. That includes rated walls, shaft enclosures, floor and roof assemblies, head-of-wall conditions, perimeter joints, and locations where SFRM-protected structural members interface with other construction. The rated design is the starting point because the firestop system must preserve the performance of that specific assembly.
A coordinated review should also establish who owns each step. Mechanical, electrical, plumbing, low-voltage, and sprinkler trades create many of the openings. The firestop contractor installs the tested system. The general contractor controls access, sequencing, and communication. When responsibility is vague, penetrations are often left open because each trade assumes another party will address them.
Early planning also gives the team time to resolve conditions that do not match the drawings. Field-routed conduit, oversized sleeves, congested cable pathways, and late equipment changes are common on commercial projects. They are manageable when documented early. They become schedule risks when the only available solution is a last-minute search for an applicable UL-listed assembly.
Build the Scope Around Real Field Conditions
A complete firestop scope is more than a quantity of holes or a square-foot allowance. It accounts for the type of penetrating item, the opening size, the annular space, the wall or floor construction, the required hourly rating, movement requirements, and whether the penetration will be accessible at installation and inspection.
This is where generic specifications can fall short. A detail may call for firestopping at penetrations, but the field condition determines whether a proposed system is actually permitted. A metallic pipe, insulated pipe, combustible pipe, cable tray, mixed-service opening, or duct requires different considerations. Products cannot be substituted casually just because they are available. The installed configuration must follow a tested and listed system, manufacturer requirements, and project specifications.
For new construction, walk the work with the superintendent and affected trades before production installation begins. Confirm where sleeves are required, where core drilling is anticipated, which walls will be closed first, and where access will disappear behind ceilings, equipment, or architectural finishes. For renovation work, add investigative time. Existing conditions often contain undocumented assemblies, previous penetrations, and openings concealed by years of tenant improvements.
The goal is not to overcomplicate the work. It is to identify the conditions that need deliberate answers before crews are forced to improvise.
Use tested systems, not field assumptions
A listed firestop system is a set of conditions, not merely a product name. The assembly type, opening dimensions, penetrating item, backing material, depth of sealant, packing material, and installation orientation all matter. A firestop sealant that performs correctly in one UL system may not satisfy another.
Colonial Fireproofing evaluates conditions against more than 3,800 UL-rated firestop assemblies and manufacturer requirements from STI and Hilti. That depth of system access matters when a standard detail does not fit the actual installation. It allows the team to find a compliant path without treating field modification as an acceptable substitute for tested performance.
There are trade-offs. Standardized sleeve and penetration layouts make installation faster and documentation cleaner, but they require early coordination. Accommodating unique field conditions can preserve MEP routing, but it may require additional review, a different listed system, or added preparation. The right decision depends on the assembly, the rating, access, and the project sequence – never simply on the fastest material to apply.
Sequence Firestop Work With the Trades
Firestop crews need completed or stable conditions to install tested systems correctly. If penetrants are still moving, if cable capacity is changing, or if wallboard is incomplete, an installation may need to be revisited. Conversely, waiting until every trade is fully complete can create access issues and force work into compressed closeout periods.
The practical approach is phased installation. Firestop completed penetrations as areas become ready, then maintain a controlled punch process for late additions. This gives the project visible progress while preserving flexibility for legitimate changes. It also prevents hundreds of unresolved openings from accumulating near turnover.
Communication should be direct and routine. Superintendents should know which areas are ready for installation, which conditions require clarification, and which openings must remain accessible for inspection. Firestop installers should flag incomplete walls, unsupported penetrants, excessive openings, or conditions that do not match the selected system before they become hidden work.
Coordination with SFRM work deserves the same attention. Where structural steel requires spray-applied fire-resistive material, later trade attachments, damaged coating, and penetrations through protected construction can affect the rated design. Plan inspection points and repair responsibilities rather than treating SFRM and firestopping as unrelated scopes.
Treat Documentation as Part of Installation
Closeout documentation is not paperwork created after the work is done. It is evidence that the correct system was selected and installed at each location. On projects with third-party special inspection, owner compliance requirements, or a demanding AHJ, incomplete records can delay approval even when the physical work appears acceptable.
A disciplined documentation process records the location, rated assembly, listed system, penetrating item, installed materials, and applicable rating. Clear photographs should show the condition before concealment, including identifiable location references where practical. Deficiency reports should distinguish between an open item awaiting another trade and a completed item requiring correction. That distinction helps the project team direct work quickly instead of debating responsibility during closeout.
Submittals deserve the same urgency. If a penetration detail requires review, the project needs an answer while routing and wall construction can still be adjusted. Fast turnaround is valuable, but speed must be tied to a supportable system selection. A submittal that cannot be installed as shown offers no protection against rework.
Certified oversight adds another layer of control. Firestop is inspection-sensitive work, and crews need a consistent standard for surface preparation, material depth, backing, adhesion, and labeling. An inspection-ready installation is built through daily field discipline, not a final sweep before the inspector arrives.
Plan for Inspection, Changes, and Turnover
Before requesting final inspection, conduct a focused review by area. Confirm that all rated assemblies are addressed, labels are visible where required, late penetrations have been captured, and previous deficiency items are closed. Do not rely on a single end-of-project walkthrough to find work buried above ceilings or behind finished spaces.
Changes will happen. Tenant work, technology upgrades, equipment substitutions, and late utility routing are normal realities of commercial construction. The plan should include a clear process for reporting new penetrations and routing them back through system review, installation, and documentation. That process protects the rating long after the initial phase is complete.
For active facilities and urgent corrective work, speed becomes especially critical. Even then, the response cannot skip verification of the assembly and required rating. Emergency deployment should solve the immediate compliance issue while leaving the owner with a documented, durable repair that can stand up to future inspection.
Bring the passive fire-protection specialist into the coordination process early, keep the work visible as construction advances, and require a documented answer for every rated opening. That is how a project stays prepared for inspection while protecting the people who will eventually occupy the building.