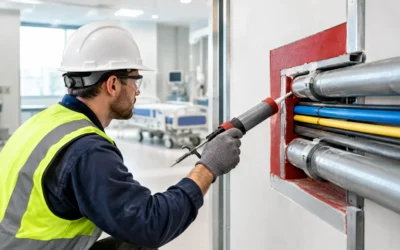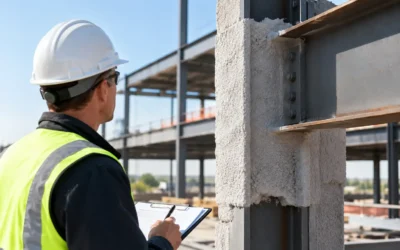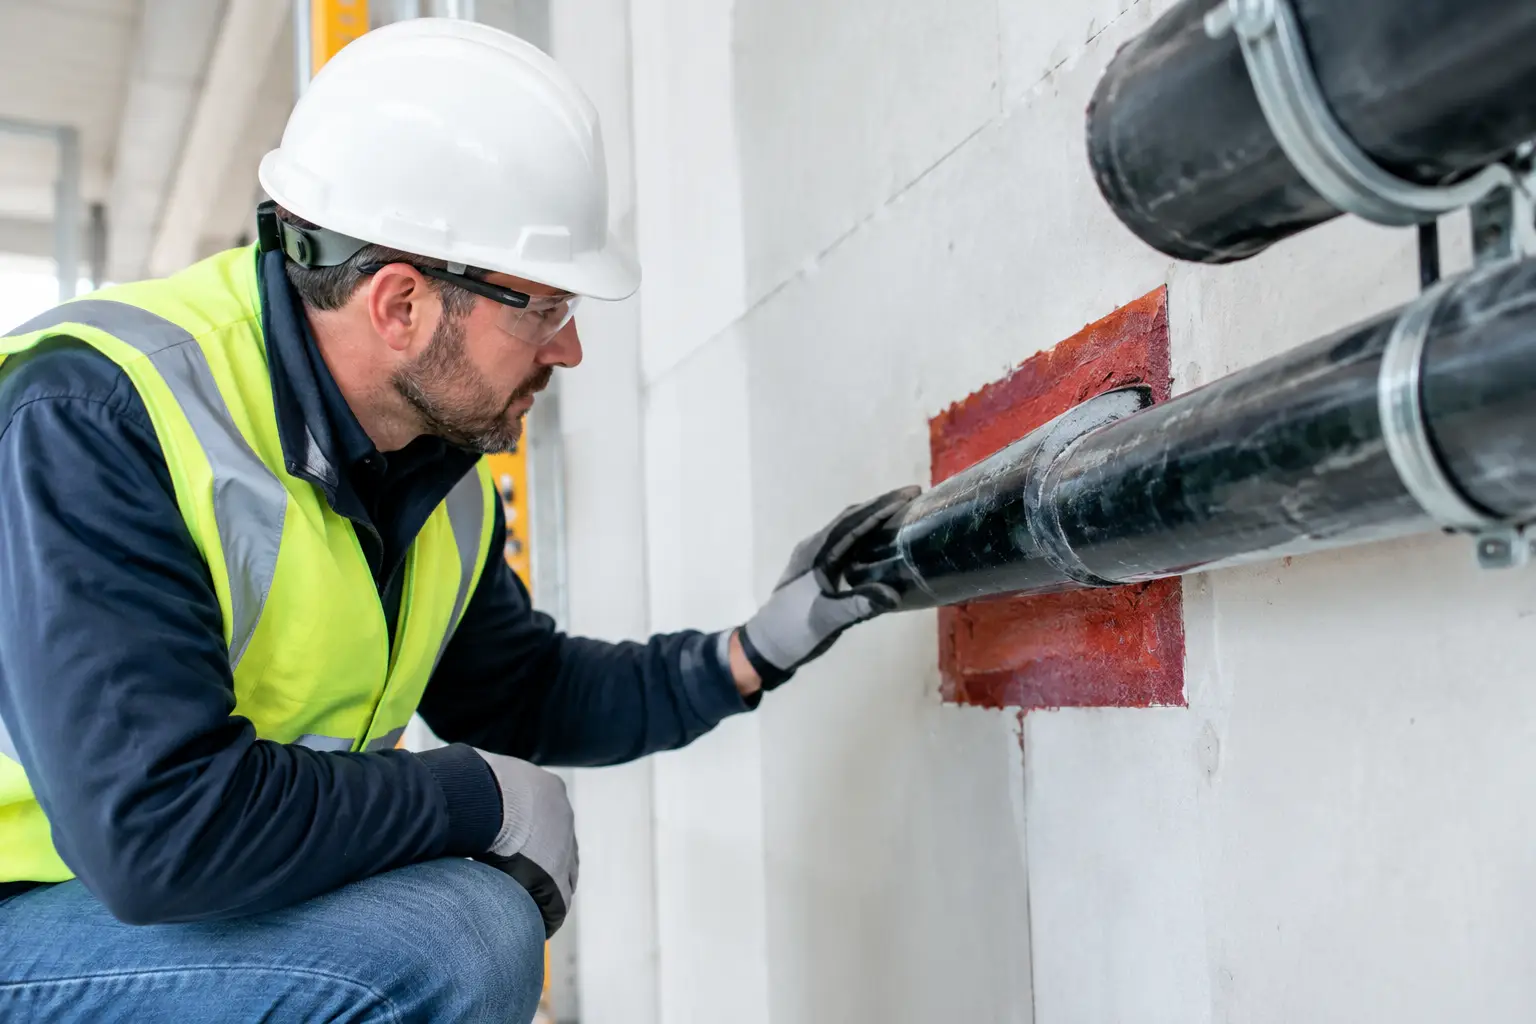
A firestop deviation is rarely just a sealant issue. It can stop an inspection, expose a gap in the rated assembly, delay drywall close-in, and create rework for several trades at once. To resolve firestop deviations correctly, the project team must identify what changed in the field, confirm the rating and assembly requirements, and install a tested system that matches the actual condition.
On active commercial projects, deviations are common. Penetrations move. Pipe sizes change. Cable tray fills beyond the original layout. A mechanical contractor adds a sleeve after walls are framed, or a joint condition is concealed before its system is verified. The problem is not that these field conditions occur. The problem is trying to correct them with a generic detail, unverified material combination, or a last-minute patch that cannot be supported at inspection.
Start With the Actual Condition, Not the Intended Detail
The first step is field verification. A firestop system is only compliant when its tested configuration matches the condition being protected. That means confirming the wall or floor construction, hourly rating, opening size, penetrant type and quantity, annular space, sleeve details, and whether the penetrant is expected to move.
A detail that worked at another penetration may not apply to the one in front of you. For example, a UL-listed system for a single insulated copper pipe in a gypsum wall may not permit multiple pipes, a larger annular space, or a different wall thickness. Similarly, a system approved for a rigid metal conduit may not apply to flexible conduit, cable bundles, or a penetrant with combustible insulation.
This is where schedule pressure can create expensive decisions. Filling an opening with an available firestop sealant may make it look complete, but appearance does not establish compliance. The system must be listed for the assembly and penetration configuration, installed within the manufacturer’s limitations, and capable of being documented for the inspector and project record.
Verify the Rating and Construction Type
Before selecting a corrective system, confirm the rated assembly from the approved drawings, life-safety plans, wall-type schedule, or tested design. The firestop system must protect the rating of the specific barrier, whether it is a one-hour partition, a two-hour shaft wall, a rated concrete floor, or another assembly.
Construction type matters as much as rating. Concrete, concrete masonry unit walls, gypsum board partitions, shaft walls, and metal deck floor assemblies each have different tested-system requirements. A correction that is appropriate in a poured concrete wall may not work in a stud-and-gypsum partition. If the existing construction does not match the documented rated design, the issue may extend beyond the penetration itself and should be elevated before firestopping proceeds.
Determine Why the Deviation Occurred
A disciplined correction starts by separating the condition from its cause. This protects the immediate inspection milestone while helping the team prevent the same issue from appearing on the next floor or in the next building zone.
Common causes include late MEP routing changes, oversized core drills, missing sleeves, congested overhead pathways, incomplete coordination between trades, and improper sequencing. Some deviations result from material substitutions that were not evaluated against the listed firestop system. Others occur when a wall is closed before all penetrations, joints, or perimeter conditions have been inspected.
The cause affects the solution. If one pipe opening is oversized, an approved system with the appropriate backing material, fill, and annular-space allowance may resolve it. If dozens of openings are oversized because core drilling was performed from an outdated layout, the project needs a coordinated corrective plan. Treating each opening as an isolated repair can consume labor, complicate documentation, and leave the underlying coordination issue in place.
Select a Listed System That Fits the Field Condition
Firestop corrections should be based on tested and listed systems, not improvised assemblies. The right selection may come from a UL-rated firestop system, an engineering judgment where a listed system cannot address a unique condition, or a redesign of the opening or penetrant arrangement.
A listed system is generally the cleanest path because it provides defined installation parameters. It identifies the rated assembly, penetrants, opening limitations, required backing, fill material, sealant depth, insulation treatment, and any restrictions on movement or spacing. Colonial Fireproofing has access to more than 3,800 UL-rated firestop assemblies and evaluates field conditions against those tested options before crews begin corrective work.
There are situations where a listed system does not exactly fit. An unusual combination of penetrants, a legacy building condition, or a complex opening may require an engineering judgment. That does not mean the jobsite can create its own detail. A properly developed engineering judgment must be based on the relevant tested systems and issued through the appropriate technical process. It should clearly identify the specific location, condition, materials, installation requirements, and rating being maintained.
Do Not Force a System Beyond Its Limits
Most failed corrective installations share one issue: a valid system was used outside its tested limitations. This can happen when the opening is too large, the penetrant is too close to another penetration, the required backing is absent, or the specified material thickness cannot be achieved.
The answer is not to add more sealant and hope it passes. Excess material does not convert an unlisted condition into a compliant one. The correction may require resizing the opening, adding an approved sleeve, separating penetrants, changing the system, or coordinating a design decision with the responsible project team.
Sequence the Repair Around Access and Other Trades
Firestop work is often installed near the end of a sequence, but it cannot be treated as an afterthought. Access must be available, penetrants must be substantially complete, and surfaces must be ready to receive the specified materials. A repair performed before piping is finalized or cable is pulled can be damaged or made noncompliant by the next trade.
Coordinate corrective work with mechanical, electrical, plumbing, low-voltage, drywall, and ceiling teams. Where overhead congestion is heavy, inspect and address penetrations by area before ceilings close. For shaft walls and rated corridors, establish clear hold points so deviations are identified while access remains practical.
This does not always mean waiting until every trade is finished. On fast-moving schedules, phased firestop installation may be necessary. The key is defining which penetrations are final, which areas require a return visit, and who owns notification when a new penetration is added after firestop completion. That level of coordination prevents a completed floor from becoming a punch-list problem.
Install for Inspection, Not Just for Completion
Once the correct system is selected, installation quality determines whether the correction performs as intended. Firestop materials must be compatible with the specified system and installed to the required depth, configuration, and curing requirements. Backing materials, mineral wool compression, collar placement, wrap strips, and sealant tooling all matter.
Inspectors and third-party firestop special inspectors commonly look for visible gaps, insufficient depth, unsupported penetrants, incorrect materials, missing identification, and conditions that differ from the submitted system. A clean installation makes verification easier. A concealed, inconsistent, or poorly tooled repair raises questions that can slow an inspection even if the team believes the right material was used.
Where conditions are difficult to access, document them before they are concealed. Photographs should show the opening, penetrants, installed system components, and system identification. For large projects, location tracking by floor, room, gridline, or penetration tag can save significant time during closeout.
Document the Resolution Before the Inspection Becomes a Dispute
The final step to resolve firestop deviations is documentation that connects the field correction to the approved basis of compliance. Keep the applicable UL system or engineering judgment, product data, installation records, location information, and photographs organized by area.
This record serves more than the immediate inspection. It gives the general contractor, construction manager, owner, and facility team a defensible closeout package. It also helps future maintenance teams understand what is behind finished walls and above ceilings when new work is planned.
For corrections resulting from an inspection deficiency, document the original observation, corrective action, system used, and verification date. Clear records reduce repeat walkthroughs and prevent uncertainty over whether an item was repaired or merely noted.
Bring in a Firestop Specialist Early When the Condition Is Unclear
The fastest path is not always the quickest patch. When a deviation involves an unusual penetrant configuration, uncertain rating, oversized opening, or upcoming inspection, early technical review can protect both schedule and life safety. A qualified firestop specialist can assess the field condition, locate an appropriate UL-listed system or technical path, coordinate the repair sequence, and provide inspection-ready documentation.
Every rated wall and floor is part of the building’s life-safety strategy. Correcting deviations with tested systems, disciplined installation, and clear documentation keeps that strategy intact while giving the project team a stronger chance to pass inspection the first time.