A penetration is not compliant because it has been filled with firestop material. It is compliant when the installed condition matches a tested and listed system, the project requirements are met, and the authority having jurisdiction accepts the work. For teams asking who approves firestop assemblies, the answer is not one person or one stamp. Approval is a chain of responsibility – and a break anywhere in that chain can create failed inspections, rework, and a delayed turnover.
On a commercial project, firestop work sits at the intersection of drawings, code, UL-listed systems, manufacturer requirements, field conditions, and inspection. The fastest path through that intersection is early coordination and clear documentation, not field improvisation.
Who Approves Firestop Assemblies?
The authority having jurisdiction, commonly called the AHJ, has the final authority to accept or reject work for code compliance. Depending on the project, the AHJ may be the local building official, fire marshal, code enforcement office, or another designated official.
That does not mean the AHJ designs a firestop system or selects a UL system number for every penetration. The AHJ enforces the adopted code and determines whether the work demonstrates compliance. In practice, the AHJ relies on a coordinated set of documents and inspections: approved construction documents, listed firestop systems, manufacturer data, special inspection reports where required, and the observed quality of installed work.
The design professional, typically the architect or engineer of record, establishes the rated wall and floor assemblies and defines the project’s code path. The general contractor manages trade coordination and ensures required submittals move through the project process. The firestop manufacturer provides tested system listings and installation requirements. The firestop contractor installs the selected system and documents that the installed condition matches it.
Each role matters. None can substitute for the others.
The Design Team Establishes What Must Be Protected
Firestopping begins with the rated assembly, not with a tube of sealant. The architect and engineer identify where fire-resistance-rated walls, shafts, floors, smoke barriers, and other compartmentation features are required. They also establish the drawings and specifications that govern materials, penetrations, joints, and inspection requirements.
For most commercial projects, the design team does not create a custom firestop detail for every pipe, cable bundle, conduit, duct, or joint. Instead, the specifications commonly require a tested and listed system from a recognized testing agency, installed according to the listing and manufacturer instructions.
The design team or its delegated submittal reviewer generally reviews firestop submittals for conformance with the contract documents. That review is significant, but it is not the same as final code approval in the field. A submittal stamp does not make an unlisted condition acceptable, and it does not excuse an installation that departs from the submitted system.
When field conditions differ from the drawings, the right response is to identify the variance early. A larger opening, an added conduit, a cable tray, an insulated pipe, or an unexpected wall construction can change the system entirely. Waiting until inspection to address it puts the schedule at risk.
UL Listings and Manufacturers Define the Tested System
A UL-listed firestop system is more than a product name. It is a tested configuration with specific limits for the barrier construction, opening size, penetrating items, annular space, backing, fill material, installation depth, and other details. A system may also address movement, F and T ratings, L ratings, or W ratings when those performance criteria apply.
Manufacturers such as STI and Hilti publish tested systems and supporting technical information. Their listings give the project team a defensible basis for selecting a system that fits the actual condition. With access to thousands of UL-rated assemblies, a qualified firestop partner can quickly narrow the options without treating every penetration as a one-off decision.
Manufacturers do not generally approve a field installation simply because their product was used. Their role is to provide systems that have been tested and evaluated, as well as technical support for selecting and installing them. If no tested system exactly matches a condition, the manufacturer may provide an engineering judgment, often called an EJ, when appropriate.
An engineering judgment is not a shortcut around a listed system. It should be based on tested data, issued by a qualified technical authority, and reviewed through the project’s required approval process. Some AHJs are more willing to accept EJs than others. The adopted code, project specifications, and local enforcement practice all matter.
The AHJ Makes the Final Acceptance Decision
The AHJ’s responsibility is life safety. During plan review or field inspection, the official may ask for system details, product data, listing reports, installation records, or confirmation of the rated assembly. If the work cannot be tied back to a compliant system and the approved project documents, it may be rejected.
This is why “approved firestop” should never mean “the inspector did not see it.” Concealed work can remain subject to review, and problems discovered later can be expensive to access and repair. A clean closeout package protects the owner, the general contractor, and the construction team long after the walls are closed.
Local requirements vary across New Hampshire, Massachusetts, Vermont, and Maine. One jurisdiction may require a particular inspection sequence, while another may place more emphasis on special inspection documentation or manufacturer-listed details. The project team should confirm expectations with the AHJ before critical work is concealed, especially on healthcare, education, multifamily, high-rise, industrial, and other complex facilities.
Inspectors Verify the Work in the Field
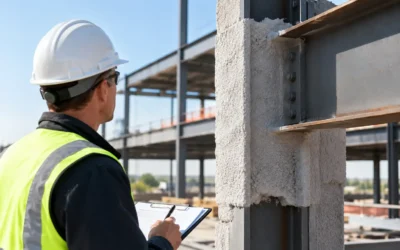
Building inspectors, fire inspectors, and special inspectors may all have a role, depending on the building type, code edition, and project scope. Their job is not limited to confirming that firestop material is present. They look for whether the installed system matches the listing and whether the surrounding rated assembly remains intact.
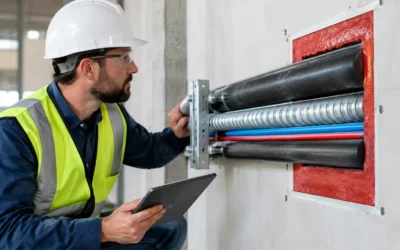
A complete inspection-ready installation typically requires the right system identification, correct material and thickness, proper backing or mineral wool depth, allowable annular space, appropriate treatment of penetrating items, and clear access for inspection. Labels and identification can also be required by specifications or project procedures.
Special inspections for fire-resistant penetrations and joints may be required under the adopted building code for certain work. When they are, the special inspector operates independently under the project’s approved inspection program. The general contractor should coordinate access, sequencing, and corrective work so inspections happen before finishes or above-ceiling conditions conceal the installation.
The Firestop Contractor Owns Execution and Documentation
A capable firestop contractor does not replace the AHJ, architect, or inspector. The contractor’s responsibility is to bring the right system to the field, install it exactly as required, identify conflicts early, and produce records that make inspection straightforward.
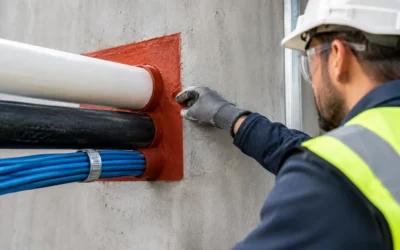
That starts with a field survey. Existing openings and penetrations must be compared against the applicable wall or floor construction, the penetrant type, and the selected UL system. Crews need to know when a condition is within a system’s limits and when it needs escalation. Applying sealant to an oversized opening or crowded cable bundle may look complete from a distance, but it does not create a compliant assembly.
Documentation should be built during installation, not reconstructed at closeout. System numbers, locations, photographs, batch information when required, inspection records, and repair logs provide the traceability project teams need. This is particularly valuable when turnover is approaching and multiple parties need proof that rated barriers were protected.
Colonial Fireproofing approaches firestopping as an inspection-driven scope. Certified oversight, UL-compliant system selection, disciplined installation, and closeout documentation keep the work aligned from preconstruction through final inspection.
A Practical Approval Workflow That Protects the Schedule
The approval process works best when it is handled before crews are racing finishes. First, confirm the rated barrier and the governing project requirements. Next, select a tested and listed system that matches the actual field condition. Submit the system information through the required design-team process, then install it in accordance with the listing and manufacturer instructions.
Before concealment, coordinate inspection with the AHJ or special inspector as required. If conditions change, stop and resolve the variance rather than covering it with a product that was not designed for the condition. Finally, maintain organized closeout records so the owner and project team can verify what was installed.
This workflow may feel deliberate, but it is faster than correcting deficiencies after drywall, ceilings, insulation, or finishes are in place. Firestop is a small scope with large consequences because it protects the continuity of the building’s passive fire-protection strategy.
When a penetration, joint, or field condition does not clearly fit the selected system, treat it as a coordination item immediately. A qualified firestop specialist can help the team identify the right listed assembly, document the decision, and keep the project moving toward an inspection-ready result.