A steel frame can look complete long before it is ready to carry its required fire-resistance rating. That gap is where costly assumptions begin. This structural steel fire rating guide explains what commercial project teams need to confirm before protection is installed, inspected, and documented – because the specified hourly rating only counts when the complete assembly matches an approved design.
Structural steel does not burn, but it loses strength rapidly when exposed to elevated temperatures. Columns, beams, girders, joists, and connections may require protection to maintain structural stability for a prescribed period during a fire. The correct solution is never simply applying a certain thickness of material to every member. It is matching the building code, contract documents, tested assembly, member geometry, product data, and field conditions without shortcuts.
What a Structural Steel Fire Rating Actually Means
A one-, two-, three-, or four-hour rating is a performance classification for a tested or listed assembly. It is not a general promise that any fireproofing material, installed in any manner, will protect steel for that length of time. The rating is established through testing such as UL 263 or ASTM E119 and is documented in a specific UL design or other approved listing.
That design identifies the protected member, the protection material, the required thickness, and installation conditions. It may distinguish between restrained and unrestrained beams, columns versus beams, floor or roof assemblies, and different deck configurations. A beam in a composite floor assembly is not automatically protected by the same requirements as a perimeter beam or freestanding column.
For the general contractor and construction manager, the practical point is direct: do not release fireproofing based only on a note that says “two-hour rated steel.” Confirm the applicable listed design and the project-specific conditions first. This is how teams avoid installed work that later fails to align with the approved submittal or inspector’s expectations.
Structural Steel Fire Rating Guide: Start With the Rated Design
The governing documents typically include the code analysis, life-safety plans, structural drawings, architectural details, specifications, and approved fireproofing submittals. These documents must work together. Where they appear to conflict, the issue should be resolved with the design team and authority having jurisdiction before field installation proceeds.
A complete review should identify the required rating for each protected condition, the accepted listing or engineering judgment where applicable, the specified spray-applied fire-resistive material, and the inspection and special-inspection requirements. Product substitutions deserve the same level of review. A material may be code-recognized and still be unsuitable for a particular UL design, thickness range, substrate, or exposure condition.
For spray-applied fire-resistive materials, the selected UL design commonly relies on a calculated or prescribed thickness tied to the steel’s heated perimeter-to-cross-sectional-area ratio, often called Hp/A or W/D. Smaller, more exposed shapes generally heat faster and can require greater protection thickness. That is why copying thicknesses from one member type to another is not a compliant field decision.
The details that change the answer
Several field conditions can change the required approach. Concealed steel above ceilings may receive a different system than exposed structural steel in a lobby, parking area, or service space. Exterior conditions, humidity, impact exposure, future maintenance access, and architectural finish requirements may make cementitious SFRM, intumescent coating, or a board enclosure more appropriate.
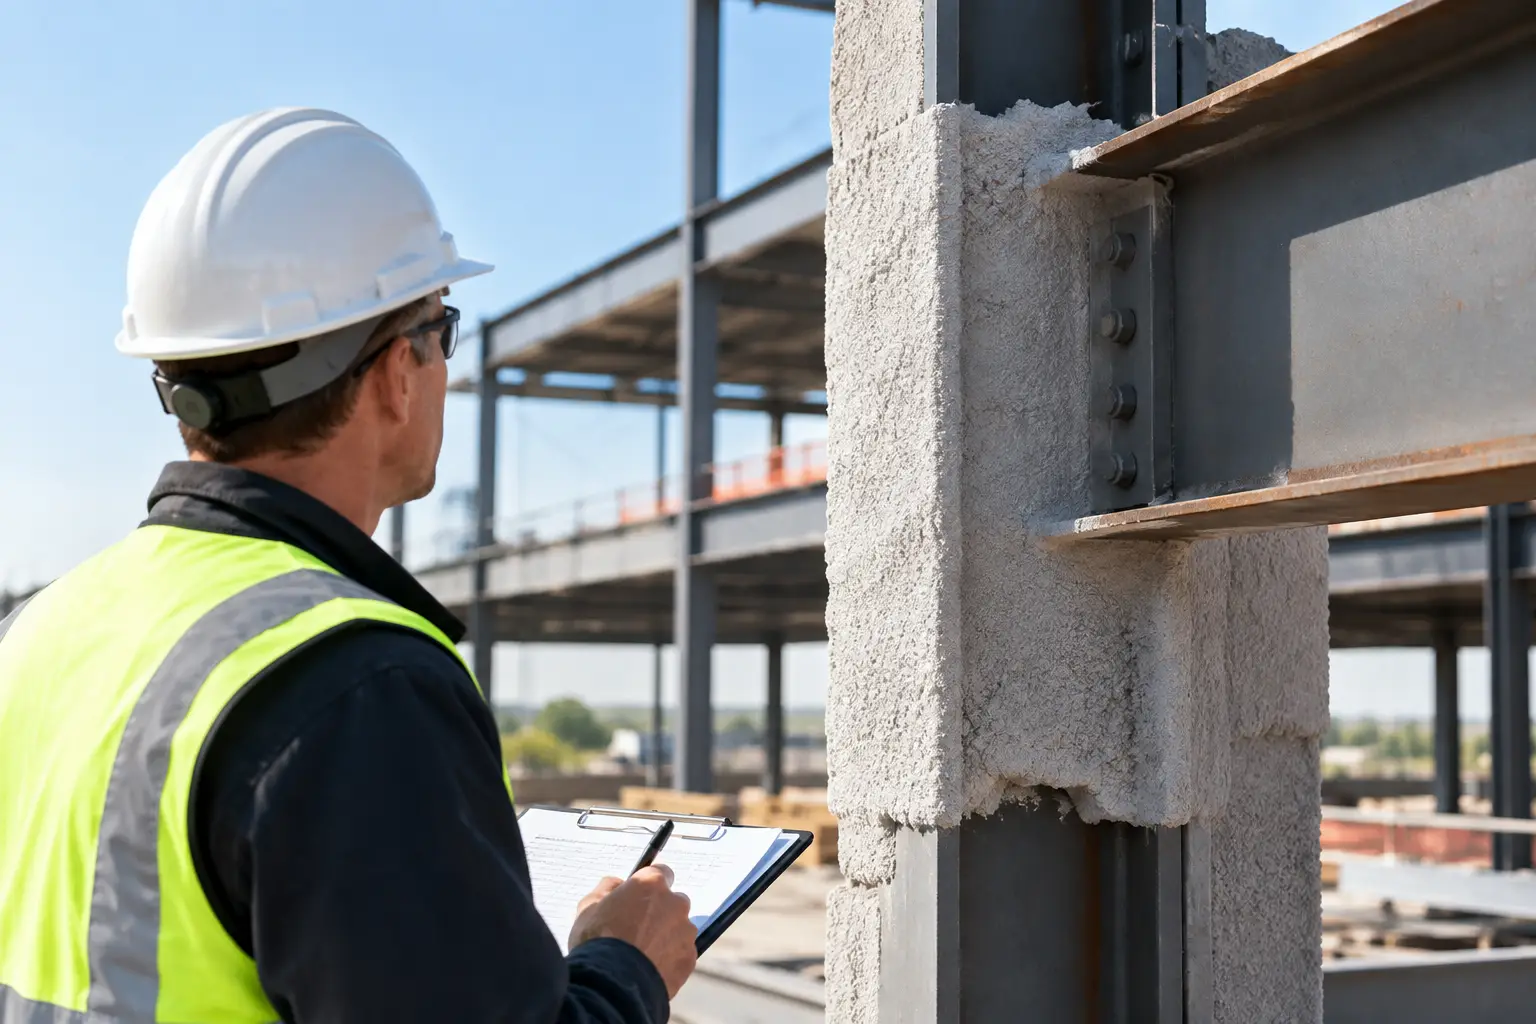
SFRM is often the efficient choice for concealed commercial structural steel because it can be applied quickly over large areas and is supported by extensive listed assemblies. It also requires disciplined installation. Thickness, density, adhesion, cohesion, substrate condition, and repairs all matter. Intumescent coatings can provide an architectural appearance but typically require more exacting surface preparation, compatible primers, controlled application, and careful protection from jobsite damage. Neither system is universally better. The approved assembly and the actual exposure condition control the decision.
Installation Begins Before the Spray Rig Arrives
Fireproofing crews need access, safe work areas, completed steel erection, and substrate conditions that support the listed system. Coordination failures often appear as an installation problem even when the root cause is sequencing.
Steel should be free of conditions that interfere with adhesion, including excessive oil, loose mill scale, mud, ice, incompatible coatings, or other contaminants. If shop primer is present, compatibility with the specified fireproofing system must be verified. A primer that is acceptable for corrosion protection is not automatically acceptable beneath every SFRM product.
Trades also need to coordinate attachments before and after fireproofing. Hangers, clips, cable tray supports, mechanical supports, and miscellaneous steel can create unprotected areas or damage finished work. The answer is not to let each trade cut away material as needed. Review supports and penetrations early, protect the required steel, and establish a repair process for disturbed areas.
At Colonial Fireproofing, field planning centers on the approved system, access, sequencing, and inspection readiness. Fast production is valuable only when it produces documented work that remains compliant after follow-on trades enter the space.
Thickness is not the only quality check
SFRM quality control should confirm more than an average thickness reading. The installer must apply the specified material at the required thickness for the applicable member and design. Coverage must be continuous where the listed assembly requires it, including flanges, webs, connections, and difficult transitions around deck, bracing, and attachments.
Field testing may include thickness, density, adhesion, and cohesion testing in accordance with project requirements and recognized test methods such as ASTM E605. The specific testing scope depends on the code, specifications, special inspector, and AHJ. What should not vary is the need for traceable records. Daily reports, material batch information, test results, deficiency logs, repairs, and final acceptance documentation give the project team evidence that the installed system matches the approved basis of design.
Keep Fireproofing and Firestopping in Their Proper Scope
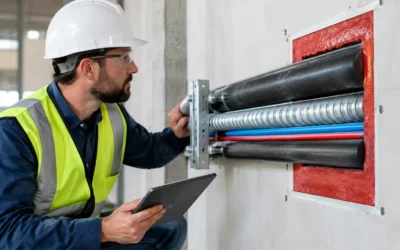
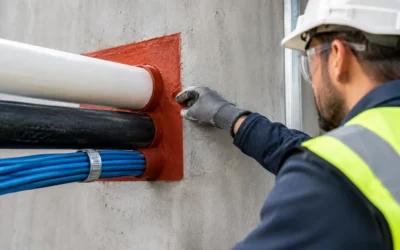
Structural fireproofing and firestopping support the same life-safety objective, but they solve different problems. SFRM or another approved protection system helps maintain the structural steel’s fire resistance. Firestop systems restore the rating of a wall or floor assembly where penetrations, joints, and other openings occur.
Confusing the two creates scope gaps. For example, a pipe penetration through a rated floor requires a tested firestop system appropriate to the penetrating item, annular space, sleeve condition, and floor construction. It does not become compliant because nearby steel is fireproofed. Conversely, a properly firestopped floor penetration does not correct missing or damaged SFRM on the supporting beam.
This distinction matters during closeout. Each system should be documented against its own approved listing, location, and inspection requirements. Commercial teams that treat passive fire protection as a coordinated package, rather than disconnected trade tasks, have fewer late-stage discoveries above ceilings and in mechanical rooms.
Common Causes of Failed Fire Rating Inspections
Most inspection failures are preventable. They usually trace back to an incomplete listing review, a late design change, poor trade coordination, or undocumented field decisions. The most frequent issues include inadequate thickness, unprotected steel at connections or attachments, damaged SFRM, unapproved substrate primers, and a UL design that does not match the installed floor, deck, or member condition.
Late changes are particularly risky. A new mechanical support, relocated duct bank, added brace, or revised ceiling height can affect access and protection requirements. If the change affects a rated condition, raise it immediately. Waiting until final inspection turns a manageable repair into a schedule event involving multiple trades.
The best time to resolve an ambiguity is before installation, with the drawings, listing, product data, and responsible parties in the room. If a field condition falls outside the listed design, do not invent a solution in the field. Obtain direction through the appropriate design professional, manufacturer, or approved engineering path, then document the final condition.
Build Inspection Readiness Into the Schedule
Fireproofing should be scheduled as a controlled handoff, not as an isolated activity squeezed between steel erection and MEP rough-in. Confirm the approved submittal, hold a pre-installation review where conditions are complex, identify areas requiring special inspection, and sequence work to protect completed material from damage.
Before requesting inspection, walk the work with the listing and project requirements in hand. Verify thickness and coverage, identify repairs, confirm that affected areas are accessible, and organize the supporting documentation. This protects the schedule far better than discovering deficiencies when the inspector is already on site.
A rated steel system is only as dependable as the decisions behind it. Treat the listed assembly as the field roadmap, coordinate the work before other trades close in, and insist on records that show exactly what was installed. That discipline gives the building team something more valuable than a passed inspection: confidence that the structure will perform as intended when lives depend on it.