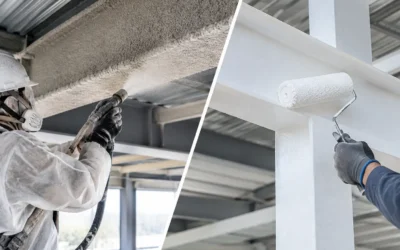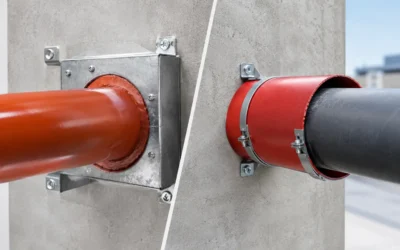
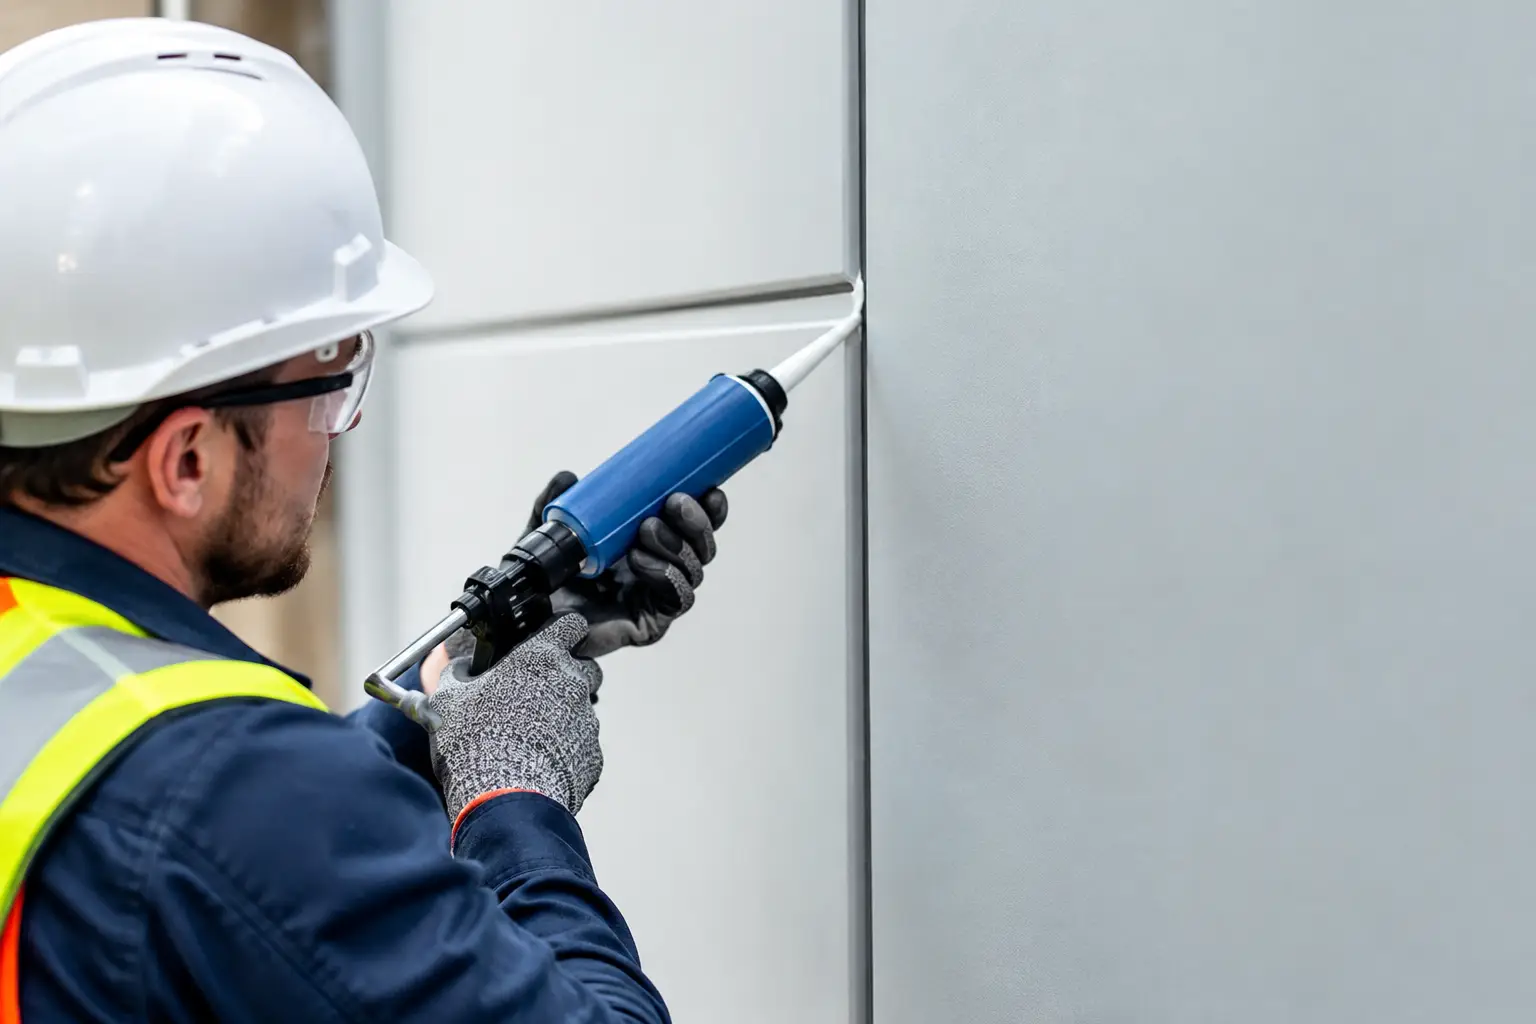
A rated wall can look complete and still fail inspection at the joint line. Head-of-wall gaps, floor-to-wall intersections, curtain wall perimeters, and seismic joints are designed to move. If the firestop system cannot accommodate that movement, the fire-resistance rating is no longer protected. To seal rated joints correctly, commercial teams need more than a bead of sealant. They need a tested system that matches the assembly, the joint condition, and the installed field dimensions.
Why Seal Rated Joints Are a Separate Scope
Joint firestopping protects the continuity of a fire-resistance-rated assembly where two rated components meet. Unlike a penetration firestop, which addresses a pipe, conduit, cable bundle, or duct passing through a barrier, a joint system protects a linear opening created by construction tolerances, deflection, building movement, or adjacent materials.
These openings are common on commercial projects. A gypsum wall may stop short of the underside of a deck to allow structural deflection. A concrete slab edge may meet a curtain wall system at the building perimeter. Two rated walls may intersect at a control joint. Each condition needs a system that has been tested for that specific orientation, substrate, joint width, and expected movement.
The distinction matters because firestop sealant alone does not create a listed joint system. The tested assembly may require mineral wool packing at a prescribed depth and compression, a specific sealant thickness, a bond breaker, a backing material, or a cover plate. It may also require the joint to be installed at its maximum or minimum design width. Substituting materials or changing installation dimensions in the field can take the work outside the tested design.
For general contractors and superintendents, this is where a small missed scope item becomes a major closeout problem. The wall may be framed, boarded, painted, and above ceiling before the joint issue is identified. Correcting it can mean access challenges, damaged finishes, delayed inspections, and avoidable rework.
Start With the Rated Assembly, Not the Product
A compliant joint installation begins by identifying the fire-resistance-rated assembly on both sides of the opening. The hourly rating, wall construction, floor or deck type, orientation, and actual joint width all affect which UL-listed system can be used.
A head-of-wall condition, for example, is not interchangeable with a wall-to-wall joint. A joint between concrete elements does not automatically use the same details as a gypsum-to-concrete condition. Perimeter containment at a curtain wall slab edge is a separate life-safety system with its own tested designs and installation requirements.
Confirm movement before selecting the system
Joint movement is one of the most overlooked variables. Buildings move through live loads, deflection, thermal cycling, wind pressure, shrinkage, and seismic activity. A listed joint system has a movement capability, commonly expressed as a percentage of the nominal joint width. That capability must suit the condition being built.
A system selected only because it matches the hourly rating may still be wrong if the installed joint is wider than the listed range or if expected movement exceeds the tested capability. Field verification is not an administrative step. It determines whether the specified system can perform when the building moves.
Match every component to the tested design
Approved systems are assemblies, not product categories. The manufacturer, sealant type, mineral wool density, packing depth, sealant depth, installation sequence, and substrate preparation all matter. A compatible product from the same manufacturer is not necessarily an approved substitution.
This is why a passive fire-protection specialist should review the condition before crews begin work. Colonial Fireproofing works from UL-rated assemblies and manufacturer requirements to identify systems that fit the actual jobsite condition, not a generic detail that may fail in the field.
Installation Controls That Protect the Rating
Once the correct system is selected, installation quality determines whether it remains inspection-ready. The work must be planned around access, trade coordination, and the sequence of construction.
The joint should be clean and free of loose material, dust, moisture, or debris that could affect adhesion. Where mineral wool is required, installers must use the specified material, set it to the listed depth, and compress it as required by the design. Too little compression can reduce performance. Excessive compression can make it difficult to achieve the correct backing depth and sealant configuration.
Sealant depth and width are equally critical. A shallow application may not satisfy the tested system. An overly deep application can restrict movement and create a condition the assembly was not tested to handle. Bond breakers or backer materials, where specified, allow the sealant to move as intended rather than bonding on three sides.
The installation sequence also needs attention. Joint firestopping is often deferred until late in the project, when ceilings, mechanical systems, and finishes limit access. That may be unavoidable in some areas, but it should be identified early. Crews need clear access to the joint, and adjacent trades need to understand that they cannot cover or alter the system before it is inspected and documented.
Common Reasons Rated Joints Fail Inspection
Most joint firestop deficiencies are preventable. They usually result from selecting a system too late, treating a linear joint like a penetration, or allowing field conditions to drift from the listed design.
The most common problems include:
- Installing a firestop product without verifying a UL-listed joint system for the exact assembly.
- Using a system outside its listed joint-width range or movement capability.
- Omitting required mineral wool, using the wrong packing depth, or failing to maintain required compression.
- Covering work before inspection, photographs, or required identification markings are complete.
There are also coordination-driven failures. A framing crew may change a head-of-wall gap after the system is selected. Curtain wall installation may produce a slab-edge condition different from the original detail. Mechanical work may block access to a joint that still requires installation. These are not reasons to improvise. They are reasons to stop, assess the condition, and obtain a compliant solution before proceeding.
Documentation Is Part of the Installed System
For commercial projects, compliant workmanship must be verifiable after the walls are closed and the project team has moved on. Inspection teams, code officials, owners, and facility managers need a clear record of what was installed, where it was installed, and which tested system supports it.
A complete closeout package should tie installed joint conditions to the applicable listed system details. It should include product data, UL system references, field photographs, marked-up locations when required, and records of any approved field changes. The exact documentation standard depends on the project specifications, the authority having jurisdiction, and the construction manager’s quality-control process.
Good documentation also protects the schedule. When an inspector asks how a deflection joint was protected, the answer should be available immediately. Searching for a system after installation creates uncertainty and can turn an otherwise manageable issue into a failed inspection or delayed occupancy milestone.
For facility teams, the record has value long after construction ends. Future renovation work can disturb rated joints, especially above ceilings and around building perimeters. Clear closeout information helps the owner identify rated conditions before another trade compromises the fire barrier.
Bring the Firestop Specialist in Before the Gap Is Hidden
The best time to address rated joints is during preconstruction review and early field coordination, not during a punch-list scramble. Review the rated assemblies, identify linear joint conditions, verify anticipated movement, and confirm access before ceilings, finishes, and other trades close off the work.
When a field condition changes, treat it as a technical decision with life-safety consequences. A qualified firestop partner can evaluate the opening, identify an appropriate listed system, install it to manufacturer requirements, and provide documentation that supports a clean inspection. That discipline keeps a small joint from becoming the reason a critical area cannot be signed off.