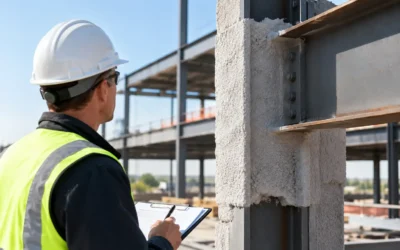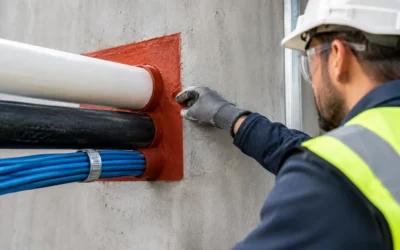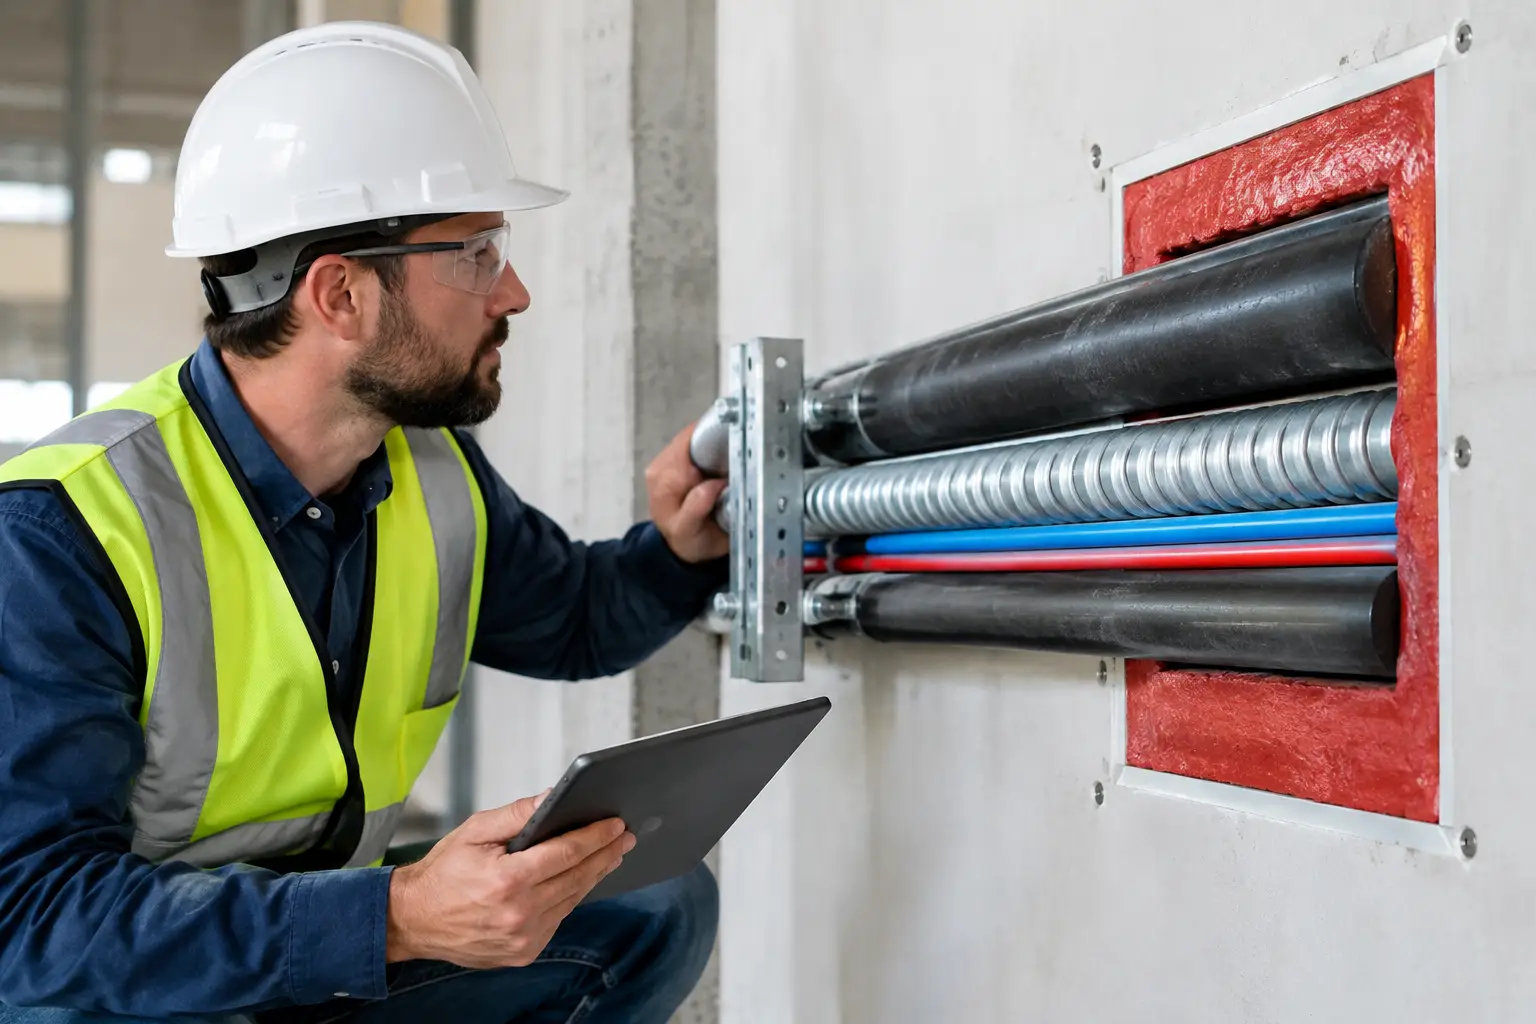
A firestop inspection rarely fails because a crew forgot to apply sealant. It fails because the installed condition does not match the tested and listed system: the wrong material was used, an annular space changed in the field, a penetrant was added after installation, or the required backing and depth were never verified. By the time an inspector identifies the issue, walls may be closed, other trades may be working overhead, and a small correction can become a schedule problem.
This firestop QA guide is built for general contractors, project managers, superintendents, and facility teams that need firestopping to pass inspection the first time. Effective quality assurance starts before installation, stays active through trade coordination, and ends only when every protected penetration and joint is documented as installed.
Start QA Before the First Penetration Is Sealed
Firestop is not a finish trade. It is a tested life-safety system that depends on a specific assembly, substrate, opening size, penetrant type, material configuration, and installation method. A product name alone does not establish compliance. The selected system must address the actual condition in the field and satisfy the project specifications, code requirements, UL-listed assembly criteria, manufacturer instructions, and AHJ expectations.
The first QA checkpoint is scope review. Confirm which walls, floors, shafts, smoke barriers, expansion joints, head-of-wall joints, and perimeter conditions require protection. Then identify who owns each condition. Mechanical, electrical, plumbing, low-voltage, insulation, and drywall scopes often overlap at penetrations, and unassigned work is where missed openings develop.
Submittals should do more than collect data sheets. They should identify the approved firestop systems for recurring conditions and establish a process for nonstandard conditions. On a complex project, a penetration that appears routine may involve mixed penetrants, a large opening, a sleeved condition, or a rated assembly with limitations that rule out the assumed detail. Resolve those questions before crews begin sealing openings.
Match the Listed System to the Real Condition
A field crew should be able to verify several things before installing any firestop system: the rating of the assembly, the substrate type and thickness, the penetrant or joint configuration, the opening dimensions, the required backing material, and the specified fill depth. If one of those items differs from the listing, the system may no longer apply.
This is where disciplined consultation protects the schedule. There are more than 3,800 UL-rated firestop assemblies available for varying conditions, but finding a listing is not the same as confirming a valid application. A qualified firestop specialist evaluates the actual installation, not just the closest-looking detail on a drawing.
Build Hold Points Into the Construction Sequence
The most dependable firestop work happens when QA is tied to construction milestones. Waiting until closeout to inspect every penetration invites concealed defects, rushed corrections, and conflict between trades.
At minimum, establish review points after rough-in, before concealment, after firestop installation, and during final documentation. The exact timing depends on the project. A hospital renovation with crowded above-ceiling spaces needs more frequent checks than a simple tenant fit-out, while a phased occupied project may require room-by-room verification to preserve access and control dust.
During rough-in review, look for openings that are oversized, damaged, unprotected, or likely to receive additional penetrants. Confirm that sleeves are permitted by the selected system and that cable trays, conduits, pipes, and ductwork have the clearance needed to install the tested design. Correcting an oversized opening before multiple trades finish is far less disruptive than trying to engineer a solution after ceilings are installed.
Before concealment, verify that no subsequent trade will compromise the firestop. A new cable run through a completed system, removed mineral wool, or a pipe adjustment can turn an approved installation into a noncompliant condition. Firestop QA is not a one-time signoff when the last tube of sealant is applied. It requires clear communication whenever field conditions change.
Inspect Installation Details, Not Just Appearance
Clean-looking firestop can still be wrong. Quality control needs to focus on measurable installation requirements rather than visual impressions alone.
Inspectors and QA personnel should confirm that the installed material matches the approved system and that any required accessories are present. This can include mineral wool, forming material, wrap strips, collars, cast-in devices, retaining angles, backing materials, or specific firestop sealants. Verify depth, compression, overlap, and edge distance where the listing requires them.
Pay close attention to common problem areas. Mixed penetrants are frequently treated as single-pipe conditions. Cable bundles may exceed the system’s permitted fill. Plastic pipe can be installed without the required intumescent device. A joint may be sealed rigidly even though the listed system requires movement capability. These are not cosmetic discrepancies. They affect whether the assembly can resist fire and smoke under test conditions.
Field conditions do not always fit a standard drawing. When they do not, do not force a familiar system onto an unfamiliar condition. Stop, document the condition, and obtain an approved solution. The right response may be a different UL system, a manufacturer engineering judgment where acceptable, or a coordinated modification to the opening or penetrant arrangement. The right answer depends on the listing, project specifications, and AHJ requirements.
Use Photo Documentation That Proves the Work
Closeout documentation should allow a reviewer to understand what was installed without relying on memory or searching through unfinished spaces. A photo of a red or gray sealant bead is not enough if it does not show the opening, penetrants, surrounding assembly, and identification information.
A practical documentation process assigns each condition a unique identifier and records its location, rated assembly, selected system, installer, date, and inspection status. Photographs should be clear enough to show the overall condition and relevant installation details. If a condition is concealed after acceptance, the record must stand on its own.
Documentation also supports faster issue resolution. When an AHJ, owner’s representative, or third-party inspector asks about a penetration months later, organized records reduce the time spent opening ceilings, locating work, and reconstructing decisions. For facility teams, that same record can be valuable when future renovations introduce new penetrants into rated barriers.
Colonial Fireproofing approaches closeout as part of the installation scope, not paperwork left for the end of the project. Complete records, verified systems, and clear field identification give construction teams the evidence they need at inspection and turnover.
Coordinate Firestop With Every Trade That Touches Rated Assemblies
Firestop performance is directly affected by trade sequencing. A capable installer cannot protect an opening that has not been made accessible, and no QA process can prevent rework if new penetrants are added without notice.
Set expectations in coordination meetings. Trades should understand that they cannot drill through a rated wall or floor, enlarge an opening, add cable, remove a collar, or alter a completed joint without triggering a firestop review. This is especially critical in congested MEP corridors and above-ceiling spaces, where late changes are common and visibility is poor.
It also helps to distinguish between firestopping and fireproofing. Spray-applied fire-resistive material protects structural members to achieve required fire-resistance ratings. Firestop systems restore the performance of rated walls and floors where joints and penetrations occur. Both are passive fire-protection disciplines, but they involve different assemblies, inspection criteria, and installation controls. Treating either as a general patching task creates compliance risk.
A Firestop QA Guide for Final Inspection Readiness
Before requesting final inspection, perform a documented walk-through of all rated areas. Confirm that completed systems are labeled where required, access doors and panels preserve the rating of the assembly, and no new work has compromised previously accepted conditions. Compare field locations against penetration logs and drawings so that missing entries, not just visible defects, are identified.
The final review should also confirm that approved systems, engineering judgments, product records, installer information, and photo logs are organized for turnover. If a question arises, the team should be able to provide a clear answer quickly. Delayed responses can hold up occupancy just as surely as an installation defect.
A no-shortcuts QA process may require more coordination early in the project. The trade-off is predictable: invest time while walls are open and crews are mobilized, or spend more time later on rework, retesting questions, and inspection delays. On a commercial jobsite, the disciplined option is usually the faster one.
When a rated assembly changes in the field, treat it as a firestop decision before it becomes an inspection finding. That single habit keeps life-safety work protected, documented, and ready when the inspector arrives.