A steel frame can remain standing under normal loads while losing its structural capacity rapidly in a fire. That is the problem spray-applied fire-resistive material is designed to address. So, how does spray fireproofing work? It creates an insulating protective layer around structural steel and other rated components, slowing the rate at which heat reaches the substrate and helping the assembly meet its required fire-resistance rating.
For general contractors, construction managers, and facility teams, the practical issue is not simply getting material onto the steel. The specified system must match the listed assembly, be applied to the required thickness and density, remain properly bonded, and be ready for inspection. A missed detail can mean failed testing, corrective work above finished areas, and a preventable schedule hit.
How Spray Fireproofing Works in a Fire
Steel is noncombustible, but it is not fire-resistant by itself. As temperatures rise, structural steel loses strength and stiffness. A beam, column, joist, or deck support that performs as designed at room temperature may deflect or buckle when exposed to sustained fire conditions.
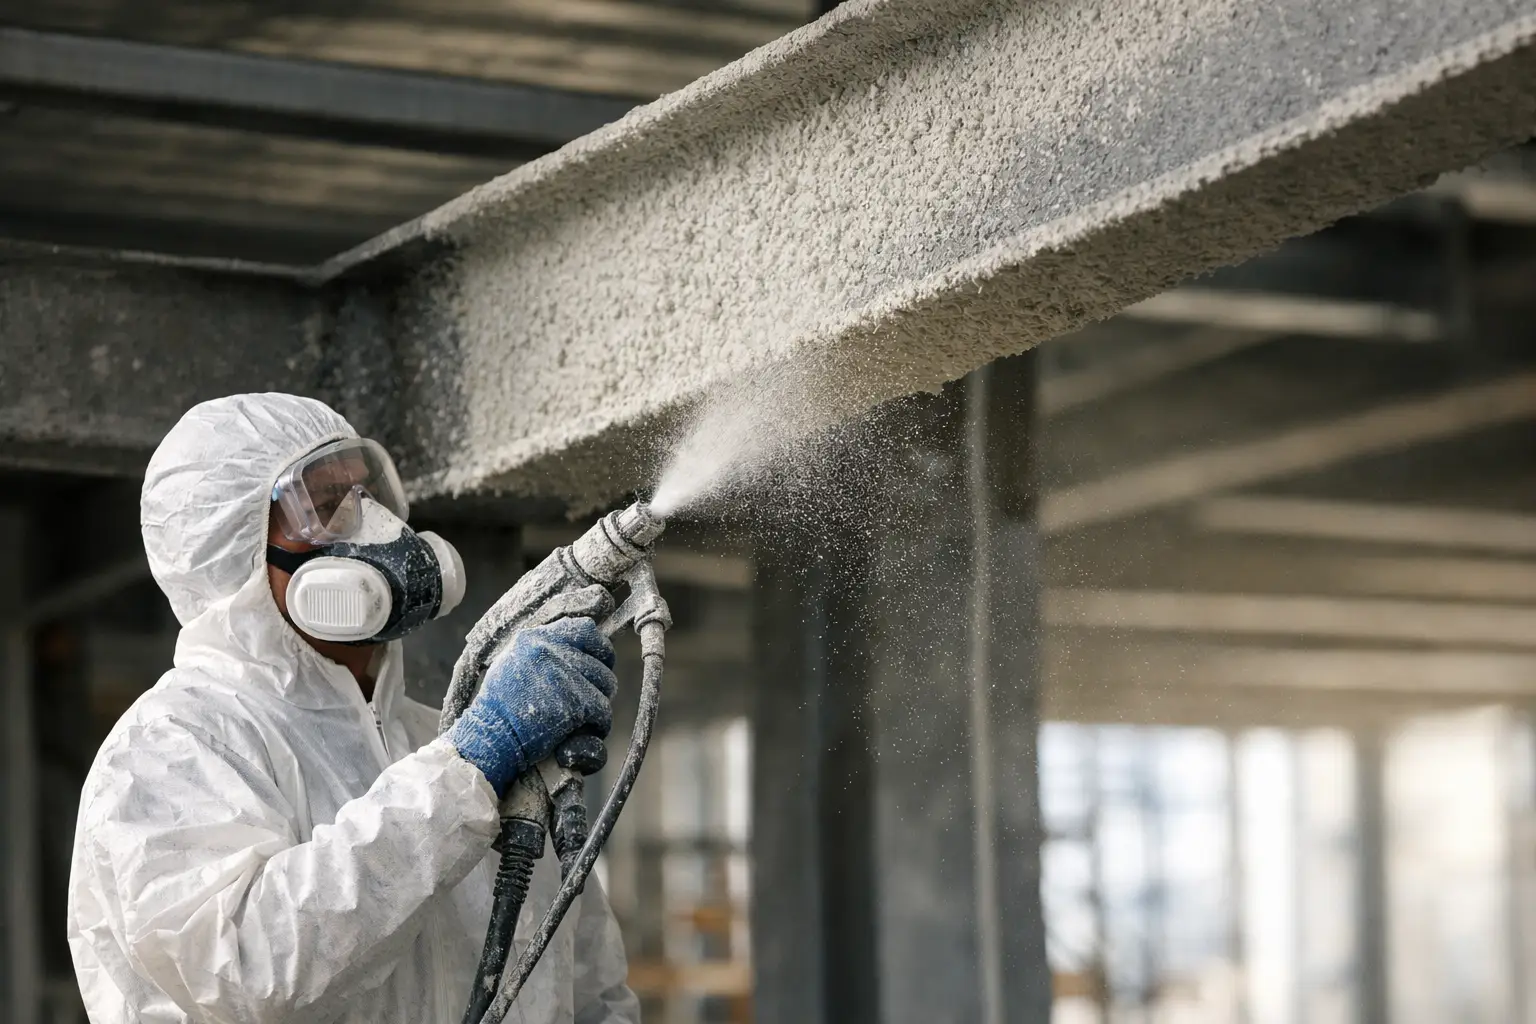
Spray fireproofing, commonly called SFRM or spray-applied fire-resistive material, acts as thermal insulation. The material is mixed and pneumatically sprayed onto structural members to form a continuous protective coating. During a fire, that coating slows heat transfer to the steel. The objective is to keep the protected member below critical temperatures for the period established by the design and the tested assembly.
That period may be one, two, three, or four hours, depending on the building type, occupancy, structural element, and applicable code requirements. The rating is not a general promise that any thickness of material will perform for a given number of hours. It is tied to a specific tested and listed design, often a UL-rated assembly, with defined materials, member sizes, thicknesses, densities, and installation conditions.
The Material Is Part of a Tested System
Commercial SFRM products are generally gypsum-based or cementitious formulations. Some are designed for standard interior concealed conditions, while others are intended for higher-abuse or exterior exposures where durability, impact resistance, and moisture performance demand a different system.
The product selected matters, but installation conditions matter just as much. A UL design may require a particular SFRM product at a stated thickness over a specified steel shape or floor-ceiling assembly. Substituting a product, reducing thickness, or applying the material over an unapproved surface condition can take the work outside the listed system.
This is why fireproofing scope should be reviewed early, before steel is concealed and before other trades create access conflicts. Field decisions made to save a few hours can create a much larger problem at inspection or closeout.
What Makes a Spray Fireproofing Installation Perform
SFRM is only effective when the installed condition matches the approved design. A qualified fireproofing contractor verifies the required rating, coordinates access, prepares the substrate, applies the material to specification, and completes the quality-control checks that support an inspection-ready installation.
Substrate Preparation and Bond
The material must bond to the steel, deck, or other approved substrate. Loose rust, oil, dirt, incompatible coatings, excessive moisture, and jobsite contaminants can interfere with adhesion. Depending on the system, primer compatibility may also need review before application begins.
Spray fireproofing should not be treated as a finish trade that can simply work around unresolved substrate issues. If steel arrives with an unapproved shop coating, or if follow-on work damages the applied material, the right response is to confirm an approved repair path rather than assume a field patch will satisfy the listing.
Thickness Controls the Rating
Thickness is one of the most critical installation variables. More demanding ratings generally require greater thickness, but the correct thickness comes from the listed assembly and project documents, not a rule of thumb.
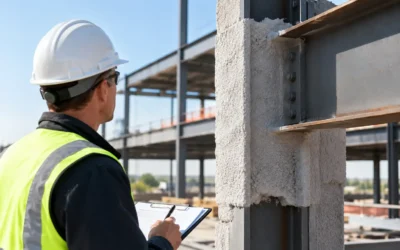
Installers use thickness gauges to verify the application across beams, columns, joists, and deck areas. Average thickness may be relevant, but isolated thin spots can still create a compliance issue. Complex geometry, flanges, web areas, connections, and congested steel require deliberate coverage because these are the locations where incomplete application is most likely to occur.
Density and Cohesion Matter Too
Many SFRM systems have minimum density requirements. Density affects how the material performs during fire testing and, in some cases, how it holds up under jobsite conditions. Field testing can verify wet or dry density, while bond-strength testing may be required by specifications, the authority having jurisdiction, or the project quality-control plan.
A thick-looking application is not automatically compliant. If it is too light, poorly mixed, weakly bonded, or damaged after installation, it may not provide the protection represented by the specified system.
Continuity Cannot Be Assumed
Fire-resistance depends on continuous coverage where the listed design requires it. Steel can be missed behind ductwork, conduit racks, bracing, framing, or temporary jobsite obstructions. Other trades may later remove material to install hangers or supports. Mechanical, electrical, and plumbing coordination is therefore a fireproofing issue, not merely a scheduling issue.
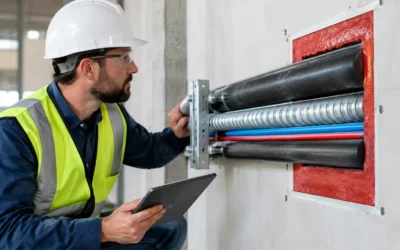
After penetrations, attachments, and repairs are complete, the assembly may need both SFRM repairs and properly listed firestop systems. These are separate passive fire-protection scopes, but they work toward the same life-safety outcome: preserving the rated performance of the building assembly.
Why UL Designs and Inspections Drive the Work
Fireproofing inspectors and authorities having jurisdiction evaluate whether the installed work corresponds to approved documentation. The question is not whether the coverage appears generally adequate from the floor. The question is whether the assembly has been built and protected in accordance with the applicable listing, manufacturer requirements, and code provisions.
That requires clear documentation. Submittals should identify the proposed material and relevant tested designs. Field teams should understand rating locations, required thicknesses, special conditions, and areas that require a more durable system. Inspection records may include thickness readings, density results, bond testing, daily reports, repair verification, and product information.
For projects with tight turnover dates, documentation is a schedule-control tool. When records are assembled as the work proceeds, the team can answer inspection questions without reconstructing the installation weeks later. When documentation is delayed, even correctly installed work can become difficult to close out.
Colonial Fireproofing approaches SFRM as an accountable, listed-system installation, with the field coordination and closeout support commercial projects need to stay inspection-ready.
Common Jobsite Issues That Lead to Rework
Most fireproofing failures are not caused by a lack of material. They come from scope gaps, trade damage, late coordination, or a disconnect between the drawings and the listed design.
A common example is steel that is partially concealed before thickness verification is complete. Another is unprotected structural members above ceilings or in mechanical rooms because access was blocked when spraying occurred. Fireproofing may also be damaged by later hanger installation, framing, ductwork, or cable tray work. If those repairs are not assigned, tracked, and verified, a final walk can uncover deficiencies at the worst possible time.
Changes in the field require the same discipline. A revised beam size, added reinforcing steel, altered deck condition, or substituted coating can affect the approved approach. The correct path is to review the applicable listed system and manufacturer guidance before work continues. It depends on the exact condition, but assumptions are rarely defensible when a rated assembly is involved.
Planning Spray Fireproofing Around the Schedule
SFRM work is most efficient when it is sequenced after the steel and deck are ready but before other trades eliminate access. That window varies by project, especially on phased renovations, occupied facilities, and fast-track builds. Early coordination helps identify areas where fireproofing must occur before mechanical rough-in, as well as spaces where damage protection or return visits are likely.
The superintendent, steel team, MEP trades, and fireproofing contractor should align on access, laydown, ventilation, weather protection where applicable, and inspection timing. A clear repair protocol is equally valuable. If another trade damages fireproofing, everyone should know who documents it, who authorizes the repair, and when it will be reinspected.
The best time to resolve a rated-assembly question is before the steel disappears above ceilings or behind finished walls. Treat spray fireproofing as a tested life-safety system from the start, and it can protect both the structure and the schedule when the inspection date arrives.