A beam can look fully covered and still fail the fire-resistance design. If spray-applied fire-resistive material is too thin at flanges, web areas, corners, or deck contours, the listed assembly may not deliver its required rating. That is why SFRM thickness testing requirements are not a paperwork exercise. They are a field-control process that protects the structure, the inspection date, and the people who will occupy the building.
For commercial projects, the governing requirement is rarely one number applied everywhere. Required thickness depends on the approved fire-resistance design, the specific SFRM product, the steel or deck configuration, and the adopted code. The right question is not, “Does it look thick enough?” It is, “Does every tested condition meet the approved assembly and specification?”
What Sets SFRM Thickness Testing Requirements?
The required dry-film thickness begins with the rated design. A UL-listed assembly, manufacturer design listing, or other approved fire-resistance design identifies the hourly rating, substrate, member type, and SFRM thickness needed for that condition. A 2-hour wide-flange beam, a 2-hour open-web joist, and a 2-hour fluted deck may require different applications even when they are in the same area of the building.
The project specifications then establish the acceptance criteria, testing frequency, reporting format, and corrective-work expectations. The adopted building code and the authority having jurisdiction may add special-inspection requirements. In many commercial projects, the special inspector verifies SFRM work under the applicable International Building Code provisions while testing follows recognized standards, commonly ASTM E605 for thickness and density.
Manufacturer instructions matter as much as the listed design. Isolatek and other approved SFRM systems have product-specific requirements for preparation, mixing, application, curing, thickness, and testing. Substituting a product, applying over an unapproved primer, or using the wrong thickness for a member profile can take the installation outside the approved system.
Thickness Is Measured, Not Estimated
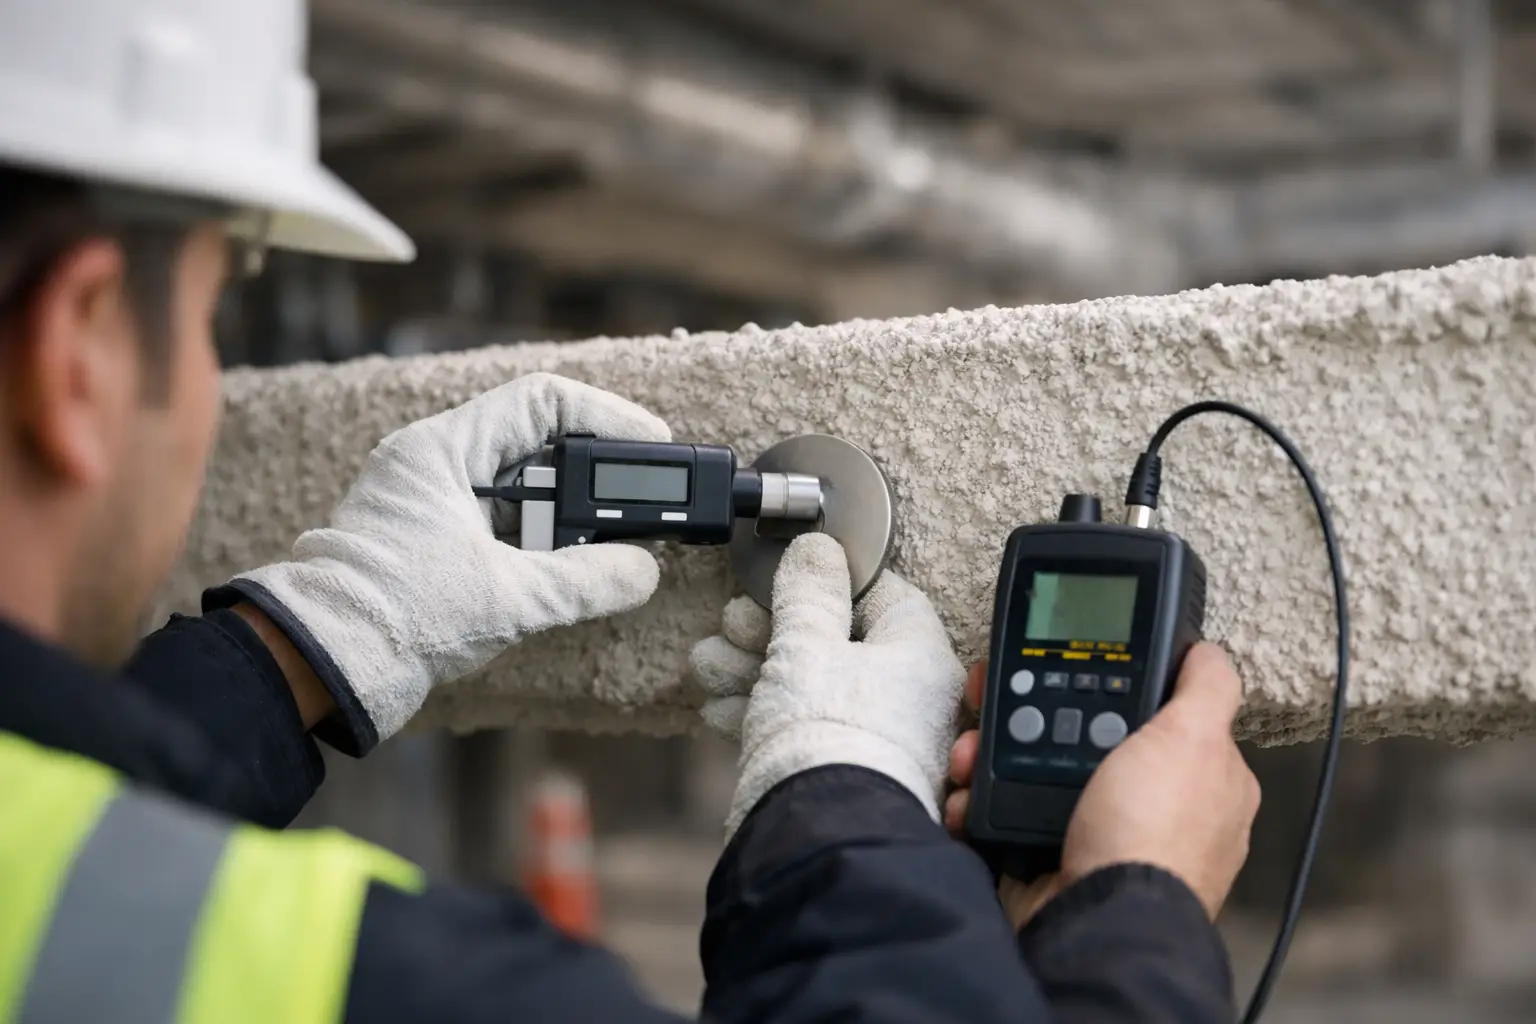
SFRM thickness testing is performed after the material has been applied and has reached the condition required for testing. Inspectors use a calibrated depth gauge or pin probe to measure from the exposed SFRM surface to the substrate. On structural steel, that means confirming actual material depth to the steel. On metal deck, the measurement must account for the deck profile and the approved design condition.
A proper testing program does not rely on a few convenient readings near access points. Test locations should represent the work installed across the floor or area, including different member sizes, elevations, deck configurations, and spray conditions. Areas near perimeter steel, mechanical congestion, connections, and transitions deserve attention because coverage can become inconsistent when crews work around other trades.
ASTM E605 provides the recognized framework for obtaining samples and determining thickness and density of SFRM. The test method establishes how measurements are taken and evaluated. It does not replace the project’s approved thickness criteria. The acceptance threshold still comes from the listed assembly, manufacturer documentation, contract documents, and applicable code requirements.
Average Thickness Is Not the Only Concern
Averages can hide localized deficiencies. A beam may have sufficient overall average thickness while its bottom flange edge, web, or connection area is below the minimum permitted thickness. That is why field teams and inspectors must evaluate individual readings as well as the sample average according to the applicable specification.
The allowable tolerance is not universal. Some project documents permit a limited number of readings below the specified thickness within defined tolerances; others require every tested point to meet the stated minimum. The approved SFRM system and specification control. Assuming a common tolerance from a previous project is a fast route to failed inspection and rework.
Density, Bond Strength, and Thickness Work Together
Thickness is central to fire-resistance performance, but it is not the entire quality-control picture. SFRM also needs the specified density and adequate adhesion or cohesion for the installed condition. A material that is applied too wet, mixed incorrectly, or damaged after application may create problems even if initial thickness readings appear acceptable.
Density testing, typically addressed through ASTM E605 procedures, helps confirm the material was applied within the product’s intended range. Bond-strength testing may be required by the project specifications and is commonly performed under ASTM E736. The testing agency, special inspector, and fireproofing contractor should coordinate these requirements before large-scale application begins, not after the floor is complete.
Field observations matter, too. Substrate contamination, unapproved primer, excessive deflection, vibration, moisture exposure, damage from follow-on trades, and incomplete patching can all affect performance. A disciplined SFRM scope includes protecting completed work and returning after trade activity to repair areas that were cut, scraped, or otherwise disturbed.
Establish the Testing Plan Before Spraying Begins
The cleanest inspection process starts at submittal and preconstruction, when the team can compare the structural drawings, rated designs, product data, and specification sections. This review should identify where thickness changes by member type, rating, or assembly. It should also flag conditions that need clarification, such as cellular deck, castellated beams, trusses, composite members, concealed steel, and members exposed to differing fire conditions.
Before production starts, the general contractor, fireproofing subcontractor, testing agency, and special inspector should agree on access, notification, test-area selection, reporting timing, and repair procedures. That coordination protects the schedule. Testing cannot be completed efficiently if lifts are removed before access is available, ceilings close before reports are accepted, or another trade damages fresh fireproofing before inspection.
For many projects, testing coverage is defined by the adopted code and project specification as a representative portion of each floor area and structural framing population. The exact sampling requirement can vary by code edition, jurisdiction, and contract documents. The inspection team should confirm the required frequency early and document the basis for the plan rather than applying a generic percentage without review.
What a Deficiency Should Trigger
A low reading should prompt a controlled response, not an argument over a single gauge mark. First, verify the reading method, substrate location, and approved thickness requirement for that exact member. If the result is confirmed, expand review around the affected area to determine whether it is isolated or reflects a broader application issue.
Correction usually means applying compatible SFRM to the deficient area, allowing it to cure as required, and retesting. The repair must be integrated with the existing material without voids, loose edges, or unsupported buildup. If density, adhesion, or substrate conditions are also in question, simply adding more material may not resolve the underlying issue.
Documentation should show the location, member identification, required thickness, measured readings, corrective action, retest results, and final disposition. Clear reports allow the general contractor and special inspector to close issues quickly. Vague notes such as “touched up as needed” do not give an AHJ, owner, or future facility team confidence that the rated assembly was restored.
Avoid the Jobsite Failures That Cause Rework
Most SFRM thickness problems are preventable. They often begin when crews are asked to spray before steel preparation is complete, before rated-design details are coordinated, or while access is restricted by competing work. They also occur when field personnel treat all steel as though it requires one thickness.
The practical control is to keep the approved design available to the people performing and supervising the work. Crews need clear member-specific direction. Superintendents need to protect access for inspection. Project managers need test reports early enough to correct deficiencies before ceilings, walls, or MEP systems make the work costly to reach.
Colonial Fireproofing approaches thickness testing as part of installation quality, not as a final hurdle after the work is finished. That means aligning the SFRM system, UL design, field conditions, and documentation before an inspector identifies a preventable issue.
When the schedule is tight, the temptation is to treat testing as one more item to clear. The better approach is to use it as proof that the installed fire-resistive system matches the design the building depends on. Get the assembly details and testing plan settled before the first major spray area is complete, and inspections become a verification of prepared work rather than a source of delay.