A rated wall can look complete from both sides and still fail at the first inspection because of one unprotected pipe, cable bundle, conduit, or duct opening. Firestop penetrations in rated walls are not a finish-detail item to address after the major trades move on. They are a life-safety scope that must be selected, coordinated, installed, and documented with the same discipline as the wall assembly itself.
For commercial projects, the consequences are immediate. A missed penetration can hold up a certificate of occupancy, create corrective work above finished ceilings, disrupt multiple trades, and put the general contractor in front of the AHJ with an avoidable deficiency. The right firestop approach protects the rated assembly, the project schedule, and the people who will occupy the building.
Why Firestop Penetrations in Rated Walls Matter
A fire-rated wall is designed to resist the passage of fire for a specified period, commonly one or two hours. Its rating depends on the complete assembly tested or listed for that purpose: studs, wallboard, insulation, fasteners, joints, and every approved treatment at openings. Once a trade penetrates that assembly, the opening becomes a potential path for fire, heat, and smoke.
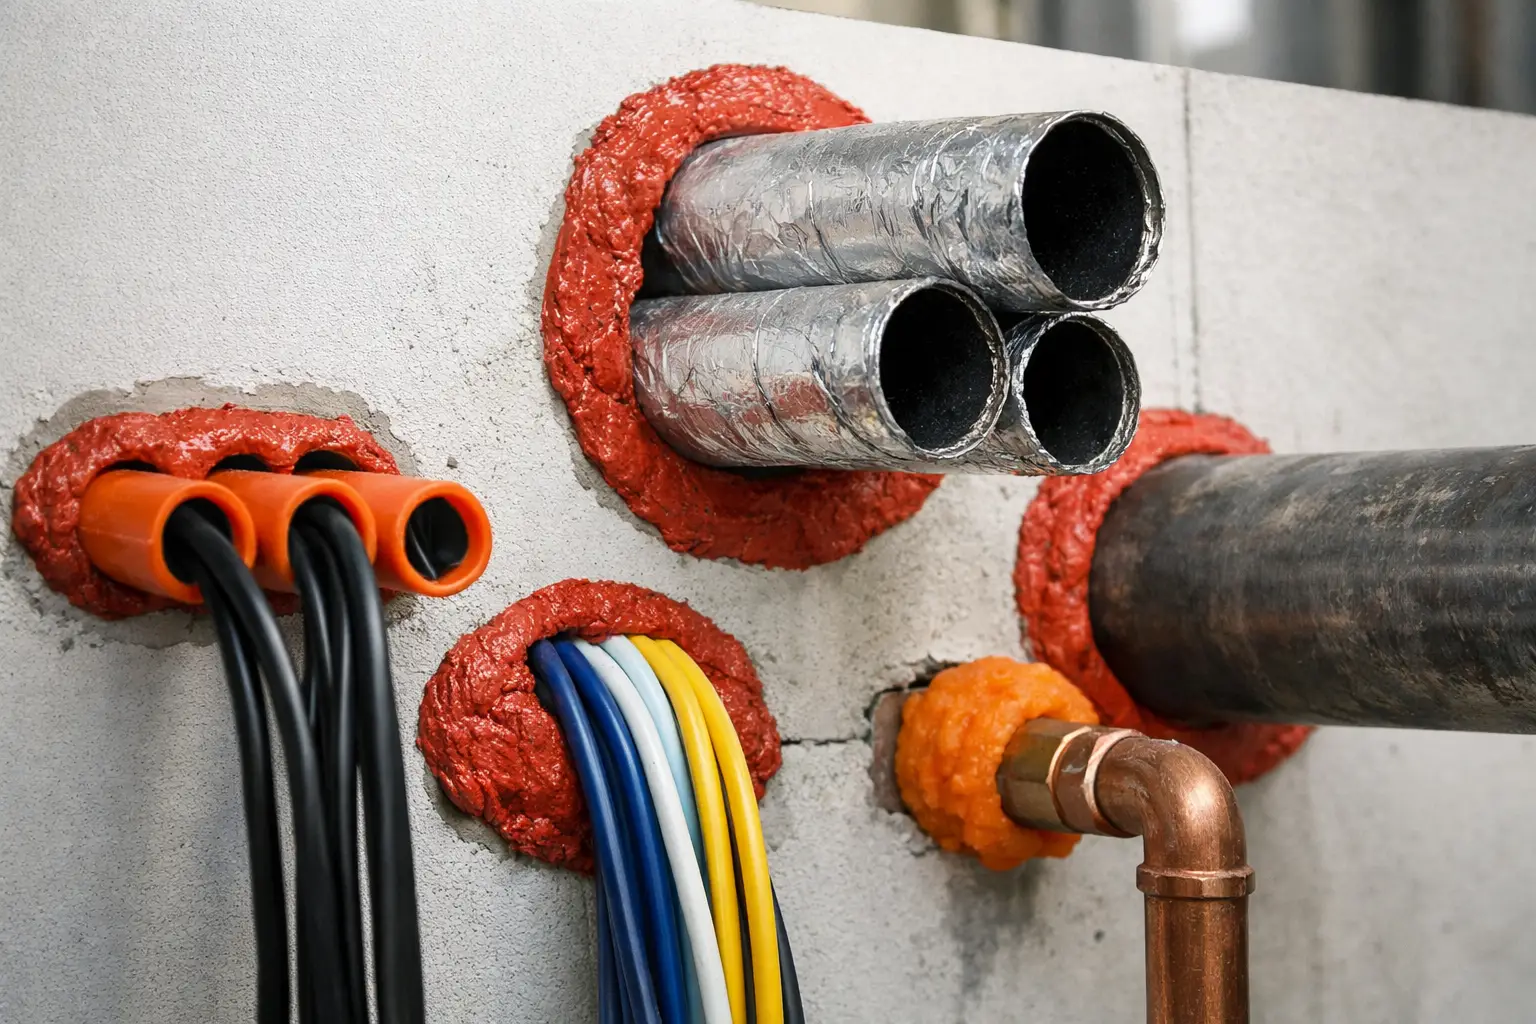
Firestop systems restore the wall’s required performance at those openings. This does not mean applying any red sealant around a penetration. The correct system must account for the wall construction, rating, penetrant type and size, annular space, insulation, and whether the penetrant is metallic, nonmetallic, insulated, bundled, or able to move during service.
That distinction is where many projects get into trouble. A material may be a quality firestop product but still be noncompliant if it is installed outside its tested limitations. Inspectors evaluate the listed system, not the color of the sealant.
Start With a Listed System, Not a Field Guess
UL-listed firestop assemblies provide the installation criteria needed to protect penetrations through rated walls. Each listed system identifies the wall type, opening configuration, penetrant, backing material, sealant or device, required depth, and permitted annular space. The listing also establishes the hourly F-rating and, where applicable, the T-rating.
The F-rating addresses how long the firestop system prevents fire from passing through the opening. The T-rating addresses temperature rise on the unexposed side. Both can matter, particularly where combustible materials or occupant safety concerns are present near the protected side of the wall.
A capable firestop contractor reviews the actual field condition before selecting a system. That review should answer practical questions early: Is the wall gypsum board over metal studs or concrete masonry? Is the opening round, rectangular, or irregular? Is the pipe insulated? Are cables installed individually or as a bundle? Is there enough room for the required sealant depth and backing material? Will future cabling be added?
More than 3,800 UL-rated firestop assemblies are available for a reason: commercial field conditions vary. The goal is not to force a condition into the closest-looking detail. It is to identify an approved system that matches the condition, then install it exactly as listed.
Penetrant Changes Require a Second Look
A change that seems minor to a field crew can invalidate the selected system. Replacing steel pipe with PVC, adding insulation, increasing a cable bundle, or combining several services in one opening may require a different listed assembly. Sleeves, escutcheons, and surface treatments also have to be evaluated against the system requirements.
This is especially relevant in congested corridors, mechanical rooms, and above-ceiling spaces, where final routing often differs from early coordination drawings. Addressing those conditions as they appear is faster than waiting for a deficiency report after walls and ceilings are complete.
Coordinate the Scope Before the Wall Closes
Firestop work performs best when it is planned around the construction sequence. The firestop contractor needs access after penetrations are installed and before those areas become inaccessible. General contractors and superintendents can protect that window by identifying rated assemblies on the drawings, assigning ownership for each penetration, and scheduling trade turnover by area.
The best time to resolve questionable openings is before drywall is closed, ceilings are installed, or insulation conceals the condition. This is not an argument for slowing the job down. It is a way to avoid opening finished work later.
Coordination is particularly important where several trades share a single opening. Electrical, low-voltage, plumbing, HVAC, and sprinkler contractors may all need access to the same riser wall or shaft enclosure. If each trade adds material without a coordinated firestop plan, the final opening may exceed the limitations of the originally selected system.
A field-experienced firestop partner can review these areas with the superintendent, identify conditions that need a different system, and establish a workable installation sequence. That consult-first approach protects the critical path better than a last-minute correction effort.
Installation Quality Is Visible at Inspection
Inspection-ready firestop work is clean, measurable, and traceable. The installer should prepare the opening, remove debris or incompatible materials, verify the required annular space, install backing material at the proper depth, and apply the approved firestop material to the listed thickness and configuration.
These details are not cosmetic. Backing material controls sealant depth and supports the system. Required depth affects the tested performance. An incomplete bead, a void behind a pipe, or a sealant joint that does not meet the listed dimension can compromise the system even when the surface appears finished.
Access can also determine which solution is practical. Some conditions can be treated from one side; others require access from both sides of the wall. A field team must recognize that limitation before it becomes a surprise above a hard-lid ceiling or inside an occupied facility.
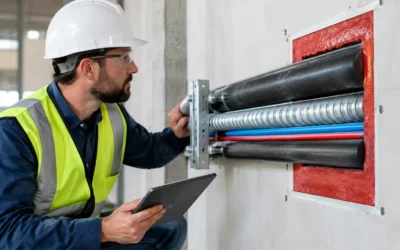
For larger or more complex openings, approved firestop devices, collars, wrap strips, pillows, mortar, or composite-sheet systems may be required. The right choice depends on the listing and the service condition, not on which material is fastest to apply.
Common Deficiencies That Create Rework
Most firestop failures are preventable. They usually result from incomplete scope, an incorrect system selection, or installation that does not follow the listed detail. The conditions seen most often include:
- Open or oversized annular spaces that exceed the system’s permitted limits.
- Cable bundles added after firestopping without evaluating the revised opening condition.
- Plastic pipe treated with sealant alone when an intumescent device, collar, or wrap strip is required.
- Missing backing material, insufficient sealant depth, voids, or unprotected penetrations hidden above ceilings.
There is also a documentation failure that can be just as disruptive as a physical deficiency. If the project team cannot show which listed system was used, where it was installed, and whether it matches the field condition, inspections become slower and corrective work becomes harder to manage.
Document the Work While Conditions Are Accessible
Closeout documentation should be built during installation, not assembled from memory at the end of the project. Area-based records, photographs, marked drawings, listed system references, and product data provide a clear chain from the rated wall to the installed firestop system.
The level of documentation should fit the project requirements and AHJ expectations. High-visibility facilities, healthcare environments, multi-story commercial buildings, and projects with third-party special inspections often need more detailed records. Even on smaller scopes, organized documentation gives the construction team a faster answer when an inspector asks what was installed at a specific location.
Colonial Fireproofing approaches this work as an accountable trade scope, with certified STI instructor oversight, UL-compliant system selection, and closeout support built around the realities of commercial construction. The objective is simple: work that is prepared, traceable, and ready for inspection when the project needs it.
Use a Pre-Inspection Walk Before the AHJ Arrives
A focused pre-inspection walk can identify missing scope before it becomes a formal inspection failure. Review rated walls by area, including utility rooms, electrical rooms, shafts, corridor walls, above-ceiling spaces, and locations where late trade work occurred. Compare visible field conditions to the approved systems and confirm that no penetrations were added after the initial firestop pass.
This walk is also the time to verify labels where required, organize system documentation, and address access constraints. If a corrective condition is found, it is better to mobilize a qualified crew quickly than to ask another trade to apply a material outside its scope or certification.
Rated walls do not protect a building by themselves. They protect it only when every opening is treated as part of the tested assembly. Bring a firestop specialist into the coordination process early, keep the work aligned with listed systems, and give the inspector a finished condition that is ready to pass the first time.