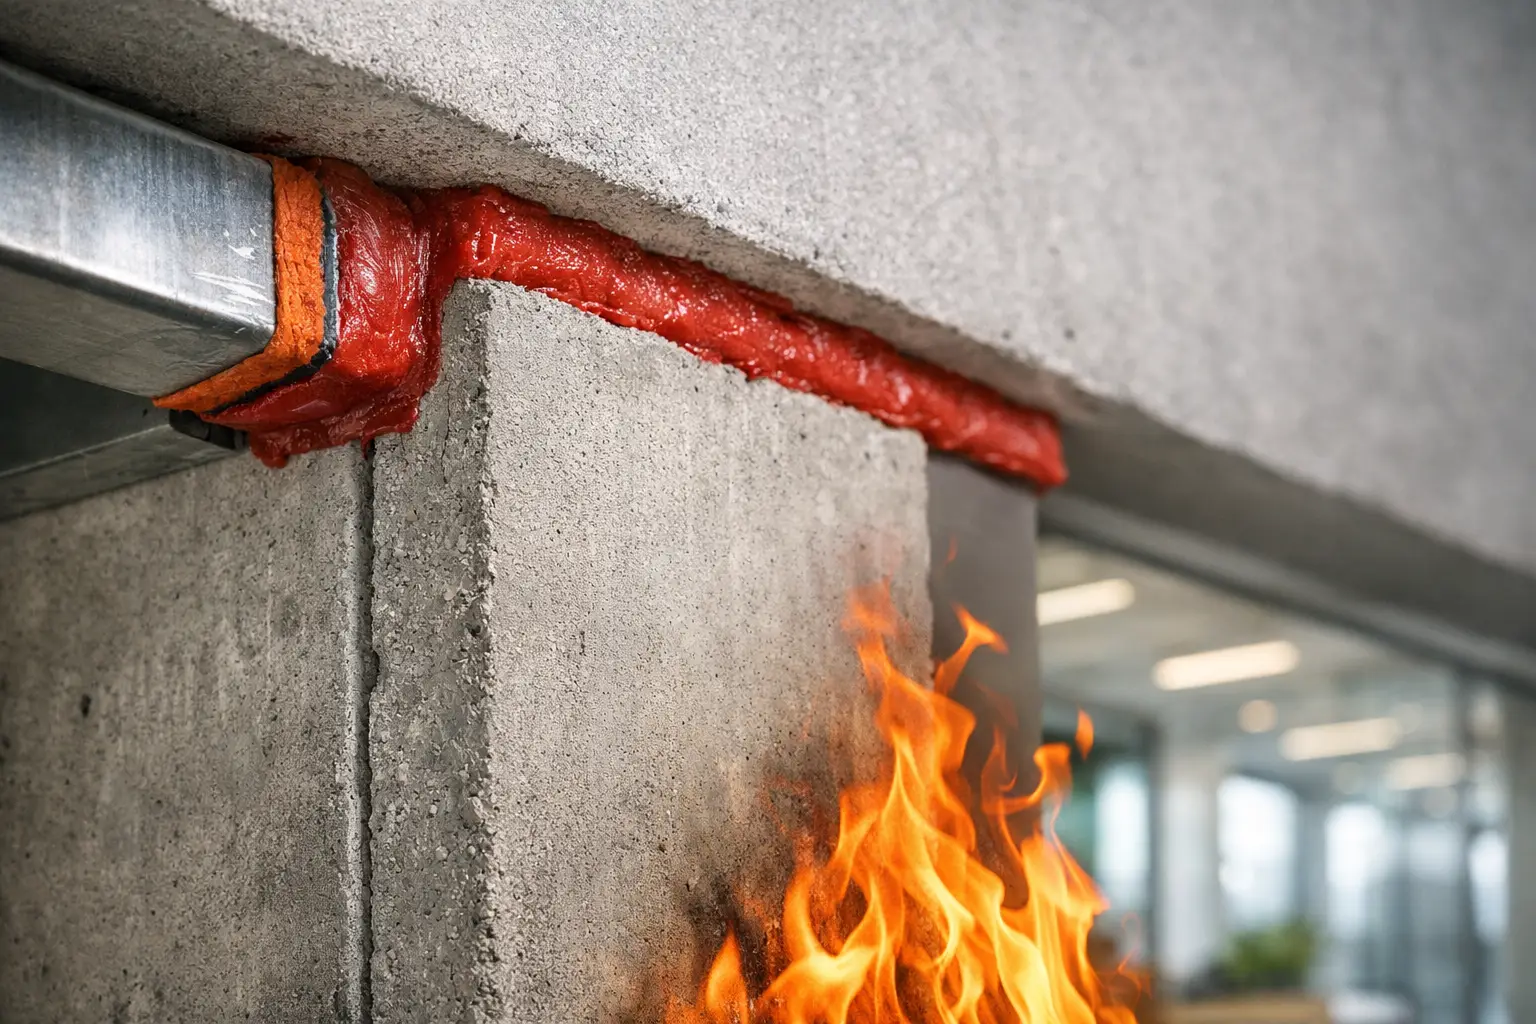
A rated wall does not stay protected simply because it was built to the correct design. Where that wall meets a deck, floor slab, exterior assembly, or another rated partition, movement and gaps can compromise the rating. Firestop joint systems for buildings address those conditions with tested assemblies designed to contain fire and smoke while the building moves as intended.
For general contractors and construction managers, joints are often where a project moves from straightforward framing to coordination risk. They are concealed late, affected by multiple trades, and frequently inspected with little tolerance for assumptions. A compliant joint system starts with the actual joint condition, not a tube of sealant selected in the field.
Why Firestop Joints Need Their Own Scope
Penetration firestopping and joint firestopping solve different problems. A penetration system seals the opening around a pipe, conduit, cable, duct, or similar item passing through a rated assembly. A joint system protects a linear gap between building elements that may move independently during construction, thermal cycling, loading, deflection, or normal service.
The most common conditions on commercial projects include head-of-wall joints, wall-to-wall joints, floor-to-wall joints, floor-to-floor joints, and perimeter joints at exterior curtain wall or glazing assemblies. Each condition has its own geometry, movement expectation, substrate, fire-rating requirement, and tested-system limitations.
That distinction matters because a joint is not a static crack to be filled. A system may require mineral wool installed at a specified compression, a backing material, a firestop sealant at a stated depth, a spray-applied coating, or a combination of components. Change the joint width, omit the backing, substitute a material, or install the wrong depth, and the installed condition may no longer match the listed assembly.
The result can be a failed inspection, a delayed ceiling close-in, or expensive rework after finishes are in place. More seriously, an incorrectly protected joint can allow fire or smoke to travel beyond the compartment the rated assembly was meant to protect.
What a Listed Joint System Must Account For
A proper firestop joint system is selected around the project condition and the tested listing. The rating of the adjacent wall or floor is only one part of the decision. The installer and project team also need to confirm how the joint is constructed and what it is expected to do over time.
Joint movement and width
Movement capability is central to joint firestopping. A head-of-wall joint below fluted steel deck, for example, must accommodate deck deflection without placing excessive load on the wall or tearing the firestop protection apart. A system listed for a narrow, low-movement joint cannot automatically be used for a larger dynamic condition.
Field conditions must be measured, not estimated from a typical detail. Slab elevation changes, deck profile, wall-track configuration, and sequencing can all create conditions that differ from the drawing. When those differences appear, they should be resolved before installation rather than covered and explained later.
Assembly type and rating
The system must align with the rated assembly it protects. Gypsum shaft walls, concrete masonry, cast-in-place concrete, precast assemblies, steel-framed walls, and fluted deck conditions each have different requirements. The required fire-resistance rating, hourly rating, and smoke-resistance requirements must also be reviewed against the project documents and applicable code requirements.
A listed system is not a generic concept. It is a tested configuration with defined materials, dimensions, installation methods, and limits. UL-rated assemblies provide a reliable basis for selection when the installed condition matches the listing. Where it does not, the team may need an engineering judgment or a revised approved approach, subject to the project requirements and authority having jurisdiction.
Adjacent construction and trade coordination
Joint firestopping is often installed after framing and before ceilings or finishes, but the right sequence depends on the condition. Mechanical, electrical, plumbing, drywall, facade, and insulation work can all affect access and system continuity.
A head-of-wall system cannot be installed correctly if the wall is not built to accommodate deflection. A perimeter system cannot be treated as an afterthought once curtain wall components conceal the interface. The strongest approach is early coordination among the firestop contractor, framing contractor, facade team, and superintendent so each trade understands the required clearances, backing, and installation sequence.
Firestop Joint Systems for Buildings Under Jobsite Pressure
Schedule pressure does not change the listing requirements. It does, however, make early identification of joint conditions more valuable. When a firestop specialist reviews plans and walks the site before close-in, the team can identify missing scope, nonstandard transitions, and access constraints while they remain manageable.
This is especially important on projects with mixed construction types. A commercial renovation may connect new rated partitions to existing concrete, steel, masonry, or irregular deck conditions. Existing construction rarely behaves like a clean detail. Surface condition, unknown voids, uneven substrates, and unanticipated gaps can affect whether a standard system applies.
The right response is not to force a familiar material into an unfamiliar condition. It is to document the condition, identify an appropriate listed solution from the available system library, and coordinate any necessary approval path. Colonial Fireproofing works from more than 3,800 UL-rated firestop assemblies, helping project teams match field conditions to systems that can be installed, inspected, and documented with confidence.
Installation Details Inspectors Look For
Inspection-ready work is visible in the details. The firestop material may be concealed later, but the installation must be verifiable before that point. Inspectors commonly review whether the system identification matches the condition, whether substrates are prepared, whether mineral wool depth and compression meet the listing, and whether sealant depth, continuity, and adhesion are correct.
They also look for interruptions. A joint system must remain continuous through changes in wall construction, corners, intersections, and deck profiles. It is not enough for most of the joint to be protected. A small unprotected gap can defeat the compartmentation strategy.
Documentation supports that field quality. Clear records can include the system number, location, rated assembly, installed materials, photographs, deviations addressed, and inspection status. This information helps general contractors manage closeout, gives facility teams a reference for future work, and provides a clean response when an AHJ asks how a condition was resolved.
Common Failure Points and How to Prevent Them
The recurring problems are rarely caused by a lack of firestop products. They come from incorrect system selection, poor coordination, incomplete installation, or documentation that cannot prove what was installed.
One common error is treating every head-of-wall joint as the same condition. Deck profile, joint width, wall construction, and anticipated movement can change the applicable system. Another is installing sealant over mineral wool without confirming compression, depth, and backing requirements. A system may look filled while still falling short of the listing.
Perimeter joints deserve equal attention. The transition between a floor slab edge and exterior curtain wall is a critical fire-containment location. It often requires a tested perimeter fire-containment system coordinated with insulation, safing, spandrel configuration, anchors, and facade installation. Late coordination can make this work difficult to access and costly to correct.
Finally, do not wait for a failed inspection to bring in a specialist. Corrective work is possible, but it is usually more disruptive after ceilings, cladding, or finishes are installed. Early review protects the schedule far better than late-stage remediation.
A Field-Ready Approach to Joint Firestopping
Reliable joint firestopping begins with a disciplined process: review the rated assemblies and details, verify field dimensions and substrates, select the appropriate UL-listed system, coordinate installation with affected trades, and document the completed work. That process is practical, not bureaucratic. It keeps the project moving by reducing uncertainty before it becomes rework.
For commercial teams across New England, the goal is simple: every rated joint should be installed as a tested system, accessible for inspection, and supported by records that stand up at closeout. When an unusual condition appears, address it while the work is open. That is how a life-safety detail stays a controlled part of the build instead of becoming the issue that holds up the next phase.