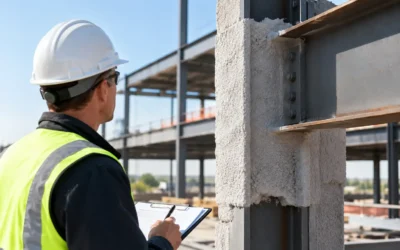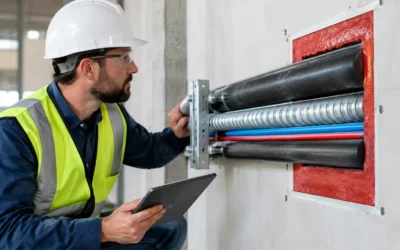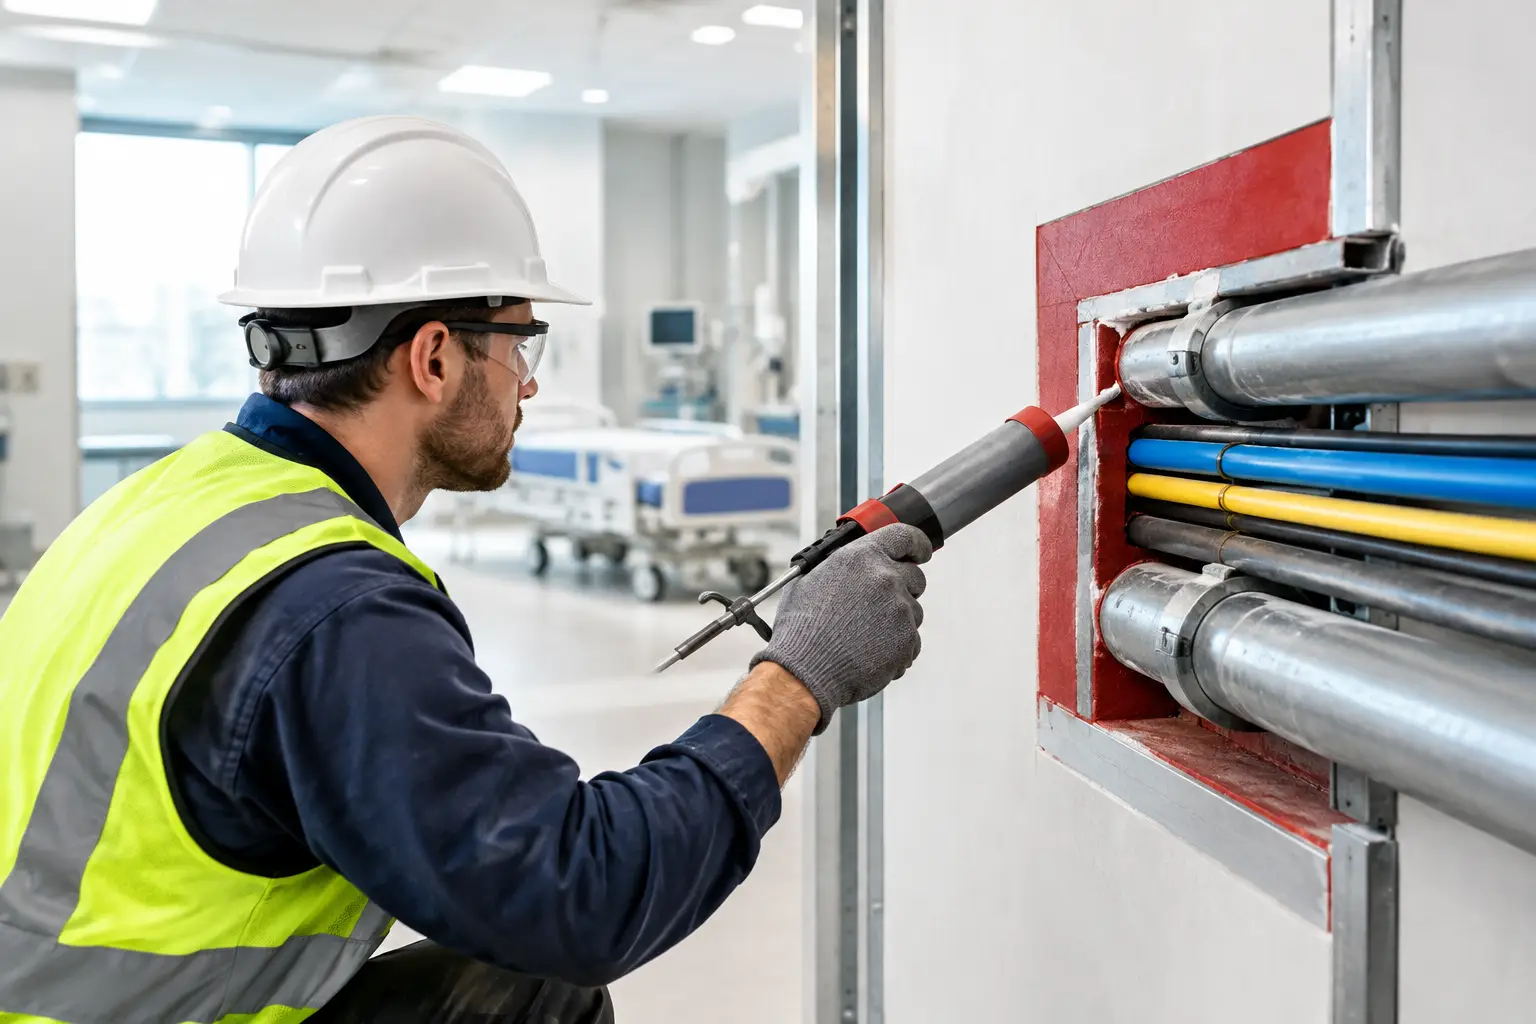
A hospital wing cannot simply be treated like another commercial tenant fit-out. When walls and floors are penetrated for medical gas, data, plumbing, power, HVAC, and specialty systems, every opening can affect a rated assembly. Firestopping healthcare facilities means restoring those assemblies with tested, compatible systems that contain fire and smoke while the building gives patients, staff, and visitors time to move to safety.
For general contractors, construction managers, and facility teams, the challenge is execution under pressure. Healthcare projects bring dense above-ceiling coordination, phased work, occupied areas, strict infection-control procedures, and inspection requirements that leave little room for assumptions. A missing firestop detail or an unapproved field fix can turn into failed inspection, rework, schedule loss, and a life-safety concern that follows the project into closeout.
Why Healthcare Firestopping Demands More Control
Healthcare occupancies are built around compartmentation. Fire-rated walls, floor assemblies, shafts, smoke barriers, and fire barriers divide a large and complex facility into protected areas. Those assemblies only perform as intended when penetrations, perimeter gaps, and construction joints are protected with systems tested for the exact conditions present.
This is not a matter of applying sealant wherever there is a gap. The correct firestop system depends on the assembly rating, opening size, penetrating item, annular space, sleeve condition, insulation, backing material, cable fill, and whether the penetration is expected to move or be changed later. A gypsum wall with a single steel pipe requires a different approach than a concrete deck with a bundled cable tray or a rated shaft wall supporting multiple services.
The stakes are especially high in facilities where evacuation may be slow or impractical. Patients in surgery, intensive care, imaging, behavioral health, and long-term care spaces may require defend-in-place strategies rather than immediate evacuation. Compartmentation helps make that strategy possible. Firestop work is therefore not a finishing detail. It is part of the facility’s life-safety infrastructure.
Start With Tested, Listed Systems
An inspection-ready installation begins before a crew arrives with materials. The firestop contractor must identify the rated assembly and select a UL-listed system that matches the actual field condition. Manufacturer data, tested systems, and local authority having jurisdiction requirements must all align.
There are more than 3,800 UL-rated firestop assemblies available for common and complex penetration conditions. Access to that range matters because healthcare construction rarely stays simple. The correct solution may involve a specialty device for cable pathways, a cast-in device for a deck penetration, intumescent material around combustible pipe, or a joint system designed for movement at a curtain wall perimeter.
Substitution creates risk when it is done casually. Products may appear similar, but listed systems define precise installation limits. That can include minimum and maximum annular space, sealant depth, mineral wool density and compression, sleeve configuration, and permitted penetrating items. If the field condition falls outside the tested system, the answer is not to improvise. It is to evaluate the condition, locate an applicable engineered solution when appropriate, and document the resolution before work proceeds.
Penetrations, Joints, and Perimeter Conditions
Penetration firestopping receives the most attention because it is visible throughout a project. Pipes, conduits, cables, ducts, and sleeves all create openings through rated assemblies. But joints require the same discipline. Head-of-wall joints, wall-to-wall intersections, expansion joints, and perimeter containment systems must accommodate anticipated movement while maintaining the required fire-resistance rating.
A joint that is overfilled with the wrong material may lose its movement capability. A perimeter system installed without proper safing, spray coverage, or compression may not match its listing. These are not cosmetic defects. They can compromise the continuity of the fire-resistance-rated construction.
For active healthcare renovations, existing conditions add another layer of complexity. Unknown wall construction, abandoned services, prior repairs, and crowded plenum spaces can make it difficult to confirm the original assembly. Early investigation is far less costly than discovering a compliance issue after ceilings are closed or an AHJ requests additional verification.
Coordinate Firestopping Before the Ceiling Closes
The strongest firestop program is coordinated with the work of other trades, not scheduled as a last-minute cleanup operation. Mechanical, electrical, plumbing, low-voltage, and medical-gas contractors all influence the conditions a firestop installer must address. When those trades understand rated-wall locations and approved penetration limits, the project avoids preventable problems.
Coordination should occur at three points: before rough-in, during active installation, and before concealment. Before rough-in, the team should identify rated assemblies, expected penetration types, and any high-density pathways that need special planning. During installation, crews should flag oversized openings, unsupported services, unprotected sleeves, or conditions that differ from the selected UL system. Before concealment, the firestop contractor and project team should perform a focused review of above-ceiling areas, shafts, and hard-to-access spaces.
This approach protects the schedule. It is faster to correct an opening while trades are still mobilized than to remove finished ceilings, relocate services, and bring crews back after a failed inspection. It also keeps responsibility clear. A dedicated firestop partner can identify the issue, propose a tested path forward, install the system correctly, and provide the documentation the project needs.
Plan for Future Changes Where They Are Likely
Healthcare buildings evolve. Equipment changes, technology upgrades, new monitoring systems, and revised clinical layouts often mean new cabling and services. In locations expected to change frequently, re-enterable firestop devices and properly designed cable pathways can reduce disruption while preserving the rating.
That does not mean every opening needs a specialty device. The right choice depends on the system’s listing, anticipated use, budget, and the facility’s maintenance plan. The key is to make the decision intentionally rather than leaving maintenance teams with a sealed opening that will be cut open and improperly patched later.
Documentation Is Part of the Installed System
For a healthcare project, the work is not complete when the sealant is installed. Closeout documentation gives the owner, facility team, inspector, and future contractor a clear record of what was installed and where. It supports inspection, maintenance, renovations, and accountability long after construction crews leave the site.
A useful documentation package identifies locations, system numbers, products used, ratings, and photographs where required by the project. It should be organized in a way that a facility manager can use, not simply submitted as an unreadable stack of paperwork at the end of the job.
Documentation also supports quality control in the field. When installers work from approved submittals and clearly identified UL systems, there is less room for inconsistent work across floors, phases, or shifts. Certified oversight and a disciplined inspection process help verify that the installed condition matches the approved detail.
Common Failure Points That Create Rework
Most healthcare firestop failures are predictable. They happen when scope is assumed, coordination is delayed, or a crew treats tested details as optional. The most common issues include oversized or irregular openings, penetrations added after firestopping is complete, missing systems at concealed locations, incompatible materials, and installations that do not match the listed assembly.
Another frequent problem is treating smoke barriers and fire barriers as interchangeable. Their requirements may differ, and the project documents, code requirements, and AHJ expectations must be reviewed carefully. A condition that appears minor can carry a different rating, smoke-resistance requirement, or system limitation than the adjacent wall.
Inspection pressure can make shortcuts tempting. It should have the opposite effect. When a condition is unclear, pause long enough to confirm the assembly and system. A fast answer that is not compliant creates a slower project later.
Bring a Passive Fire Protection Specialist in Early
Colonial Fireproofing works with project teams across New England to turn complicated field conditions into documented, UL-compliant firestop installations. With certified STI instructor oversight, tested systems from STI and Hilti, and crews prepared for demanding schedules, the focus remains the same: work that is ready for inspection and built to protect lives.
Early consultation is particularly valuable on healthcare additions, renovations, occupied phasing, and projects with extensive above-ceiling density. It gives the team time to review assemblies, identify scope gaps, prepare submittals, and resolve unusual conditions before they become critical-path problems. When urgent corrective work is needed, a responsive passive fire protection partner can help restore control without compromising the standard of the installation.
The best time to address a firestop condition is when the wall is open, the responsible trade is still on site, and the approved system is clear. That discipline keeps healthcare spaces safer and lets the project move forward with confidence.