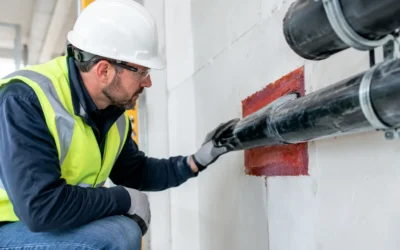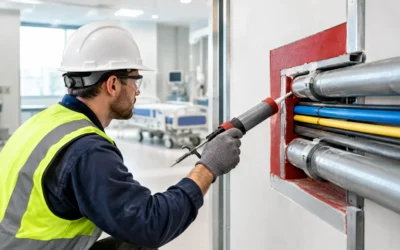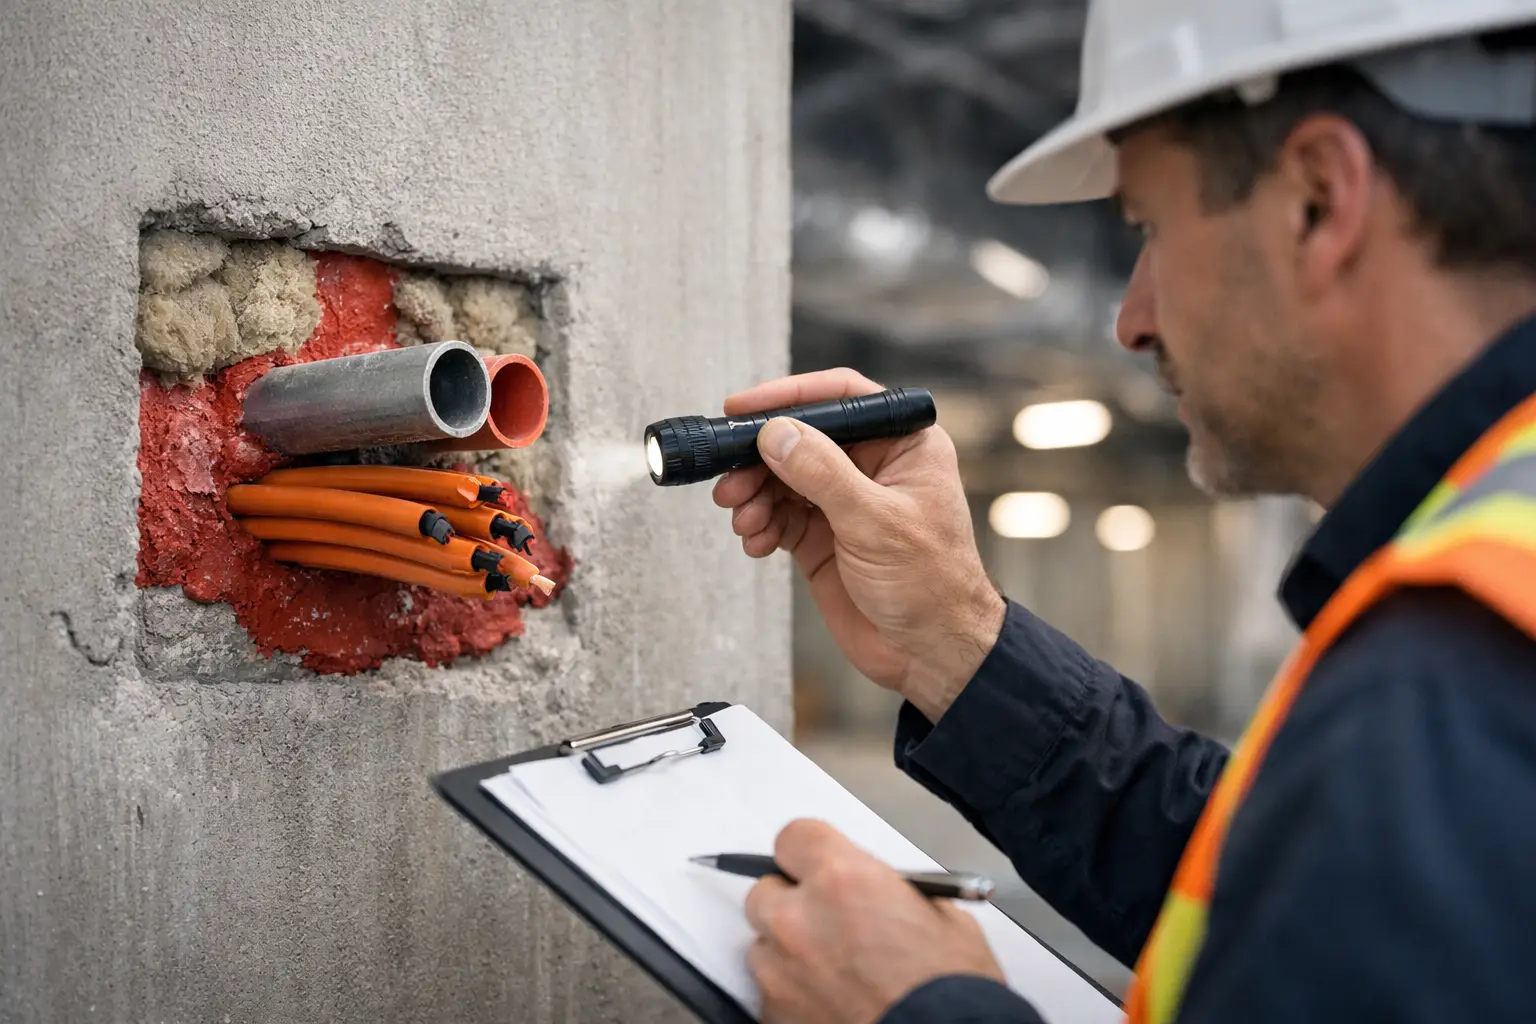
A firestop can look complete and still fail inspection. The common failure is not a missing sealant bead. It is a system that does not match the actual condition in the field. Knowing how to verify UL firestops means confirming that the listed system, the penetrating item, the rated assembly, the materials, and the installed dimensions all agree before an inspector finds the gap.
For general contractors and construction managers, this work protects more than a life-safety requirement. It protects inspection milestones, drywall close-in, occupancy dates, and closeout. Firestopping is not a place for product substitution, assumptions, or last-minute fixes.
Start With the Actual Rated Assembly
Verification begins with the barrier being penetrated. A UL firestop system is written around a specific floor, wall, shaft wall, or joint condition. Before selecting or approving a system, confirm the construction in the field: wall type, thickness, framing, floor assembly, rating, and whether the opening is in a horizontal or vertical fire-resistance-rated assembly.
This is where field conditions often depart from drawings. A two-hour gypsum wall assembly may include steel studs, specific board layers, and a defined cavity configuration. A concrete floor may have a slab thickness that limits the systems available. A system listed for a concrete floor is not automatically acceptable for a gypsum wall, even if the pipe and firestop sealant are the same.
Review the rated assembly designation when it is available, then compare it to the UL firestop system’s construction details. If the wall or floor does not match, stop there. Do not try to make the listing fit by changing one material or relying on a similar-looking condition. A listed system has to be applicable to the installed assembly.
Verify the UL System Number, Not Just the Product
A tube of firestop sealant or a bag of mineral wool is not a UL firestop system by itself. The UL system number is the controlling reference. It defines the tested combination of the barrier, opening, penetrant, annular space, backing material, fill material, and installation method.
The system number should appear on the approved firestop submittal, field drawings, installation tag, or documentation package. Verify that the crew is working from the current approved system, not a generic product data sheet or an older detail from another project.
A complete review should confirm these conditions against the UL listing:
- The hourly rating and, where required, the T-rating
- The wall, floor, shaft, joint, or perimeter-fire-containment condition
- The penetrating item type, size, quantity, and orientation
- The maximum opening size and permitted annular space
- The required backing, packing depth, sealant depth, collar, wrap strip, or composite sheet
- The manufacturer and product names specified by the system
The phrase “UL-listed firestop” can create false confidence when it is used too broadly. What matters is whether the installed configuration matches a specific listed system. A listed product installed outside its tested system is not the same as a listed assembly.
Pay Close Attention to Penetrants
Penetrant details drive a large share of firestop deficiencies. Verify whether the system is intended for metallic pipe, nonmetallic pipe, insulated pipe, conduit, cable, cable bundle, ductwork, or a mixed-penetrant condition. Each behaves differently in a fire.
For example, plastic pipe can melt away and leave an opening unless the listing requires an intumescent material, wrap strip, or collar designed to close the void. Insulated copper piping may require a system that addresses both the pipe and the insulation. Cable bundles must stay within the listing’s size and fill limits. A system approved for a single conduit cannot be assumed to cover a crowded multi-trade sleeve.
Field verification also means counting what is actually in the opening. Later additions by electrical, mechanical, low-voltage, or plumbing trades can invalidate a previously acceptable firestop installation. Coordinate penetrations before firestopping whenever possible, then reinspect openings that receive added services.
Measure What the Listing Controls
UL systems include dimensions because those dimensions were part of the tested configuration. Annular space, sealant depth, packing depth, sleeve extension, and opening size are not minor details. They determine whether the installation can perform as intended.
Use a tape measure, depth gauge, and clear field photographs rather than visual estimates. Confirm the largest annular space around the penetrant, not only the easiest location to measure. If the penetration is off-center, the wide side may exceed the system allowance even though the narrow side looks properly sealed.
Also verify the full depth of the installation. Sealant applied at the exposed face can conceal insufficient backing or an inadequate sealant depth. Where mineral wool is required, confirm its density, compression, and installed depth. Where a collar or wrap strip is required, confirm the number of wraps, fastening method, spacing, and orientation.
For joint systems, measurement is equally critical. Construction joints, head-of-wall joints, curtain-wall perimeter joints, and seismic joints require systems that allow the anticipated movement. A rigid firestop treatment in a dynamic joint may appear clean on installation day but crack or separate when the building moves.
Confirm Materials and Manufacturer Instructions
A UL system identifies the materials that may be used. Verify product labels against the listing and approved submittal, including the exact firestop sealant, mortar, putty, pillow, collar, wrap strip, composite sheet, and mineral wool type. Similar products from the same manufacturer are not necessarily interchangeable.
Manufacturer instructions also matter when the UL system allows a range of installation methods. Substrate preparation, curing conditions, required priming, storage temperatures, and application thickness can affect performance. In active New England construction, cold-weather conditions, wet concrete, dust, and incomplete wall surfaces can create installation issues that need to be resolved before material is applied.
If a product substitution is proposed, do not treat it as a field decision. The replacement must be supported by an appropriate listed system or an engineering judgment accepted by the project team and authority having jurisdiction. An engineering judgment can address a condition with no tested listing, but it is not a shortcut for using the wrong system where a tested system exists.
Review Labels, Access, and Documentation
A compliant installation must remain verifiable after the crew leaves. Identification labels should be installed where required by the project specifications, manufacturer instructions, or inspection plan. A good label connects the field condition to the system number, installer, date, and other required traceability information.
Photograph each condition before it becomes concealed. Photos should show the penetrant, the overall opening, the completed firestop, and the label or location identifier. Pair them with a location log that allows the superintendent, third-party inspector, facility team, or AHJ to find the work without guesswork.
Documentation should be organized by area, floor, room, grid line, or other project-specific location method. Include the UL system reference, material information, inspection records, deficiency corrections, and final closeout documentation. This is especially valuable on phased work, where assemblies are installed over months and different trades return to the same spaces.
Know When to Escalate the Condition
Some conditions need a specialist before work proceeds. Escalate unusual penetrations, oversized openings, mixed services, damaged rated assemblies, missing backing, nonstandard structural conditions, and conflicts between the drawings and the field. The right answer may be a different tested system, a documented engineering judgment, or a correction to the opening itself.
The trade-off is simple: pausing for a technical review can feel slow in the moment, but correcting concealed noncompliant firestopping is slower, more disruptive, and more expensive. It can also delay inspection at the exact point when a project needs to move forward.
Colonial Fireproofing approaches verification as part of installation, not as a separate paperwork exercise. With certified STI instructor oversight and access to thousands of UL-rated firestop assemblies, the goal is to identify the right system early, install it to the listing, and leave behind documentation that stands up to inspection.
Before the next rated wall closes or the next inspection is scheduled, walk the firestop scope with the system details in hand. A measured, documented review now is the practical way to keep life-safety work compliant and the project moving.