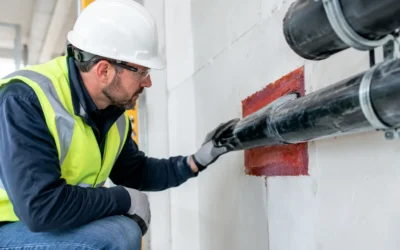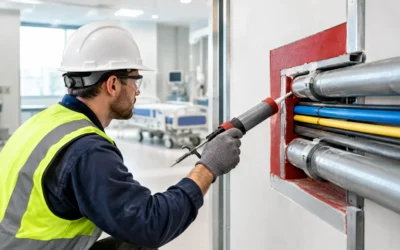
A fireproofing number that looks competitive at bid day can become expensive fast when it excludes shaft-wall joints, misreads a listed assembly, or assumes every penetration is standard. This fireproofing budget guide is built for commercial teams that need a usable scope, a defensible number, and work that is ready when the inspector arrives.
Passive fire protection is not a finish item that can be reconciled casually at closeout. Spray-applied fire-resistive material (SFRM), through-penetration firestopping, perimeter containment, and fire-rated joint systems each protect a rated assembly in a different way. Budgeting them correctly means accounting for the conditions that will exist in the field, not just the plans that exist during estimating.
Start the Fireproofing Budget Guide With the Rated Assemblies
The first budget question is not, “What is the cost per square foot?” It is, “Which assemblies require protection, and what rating must each assembly maintain?” A one-hour structural member, a two-hour shaft wall, and a smoke-rated joint may all appear on the same floor plan, but they are not interchangeable scopes.
For SFRM, identify the structural members requiring protection, their hourly ratings, the specified material, and the required thicknesses. Steel shape, deck profile, floor elevation, substrate condition, and accessibility affect production. A beam schedule alone is not enough if the drawings do not clearly distinguish restrained and unrestrained assemblies, member sizes, or coating requirements.
For firestopping, develop a penetration and joint inventory early. Include walls and floors by rating, anticipated penetrant types, sleeve conditions, cable-tray locations, mechanical risers, curtain-wall perimeter conditions, and head-of-wall or control joints. The goal is not to predict every final opening before construction starts. It is to identify where detailed coordination will decide the final cost.
A reliable budget also separates firestop work from work that belongs to other trades. Who provides sleeves? Who installs mineral wool safing? Who repairs damaged gypsum? Who is responsible when a late conduit route cuts through a completed rated wall? A clear answer prevents scope gaps from becoming change-order disputes.
Budget by System, Not One Blended Allowance
A single fireproofing allowance may be convenient, but it conceals the drivers that affect cost and schedule. Break the budget into systems so the team can make informed decisions as design and coordination advance.
SFRM is commonly measured by protected surface area and required thickness, but production is influenced by access. Open floor plates with consistent steel can move efficiently. Congested renovations, occupied spaces, high ceilings, winter logistics, and repeated mobilizations do not. Include masking, substrate preparation, thickness testing, patching, and protection of adjacent finished work where applicable.
Firestopping should be budgeted by condition rather than simply by building area. A few large mechanical penetrations through rated shafts may require more labor and material than dozens of simple conduits. Mixed-service openings, insulated pipe, combustible pipe, cable bundles, unannular openings, and nonstandard wall construction often require a more specific listed-system review.
Joint systems deserve their own line item. Top-of-wall joints, slab-edge conditions, seismic joints, and expansion joints are frequently undercounted because they are not always obvious in architectural details. They should be reviewed against the required movement capability, rating, substrate, and continuity of the fire-resistance-rated assembly.
What Moves a Fireproofing Budget Up or Down
Material pricing matters, but labor conditions usually create the largest difference between an early allowance and a final installed cost. The key is to state those conditions directly instead of burying them in a lump sum.
Budget pressure increases when drawings are incomplete, access is limited, or multiple trades work in the same area without a release plan. It also increases when penetrations are installed before the final system is selected, when openings are oversized, or when field conditions differ from the UL-listed assembly being carried.
Four factors deserve specific attention during preconstruction:
- Design maturity: Early design-development estimates require more allowance for unknown penetration sizes, joint details, and rating transitions than permit-ready documents.
- Trade coordination: Firestopping is installed after other trades create the opening, but before walls and ceilings are closed. Missed coordination creates remobilization and rework.
- Schedule sequencing: A compressed schedule can be workable, but only if areas are released in complete, accessible zones and inspection holds are planned.
- Documentation requirements: Photographs, system records, product data, location tracking, and closeout packages take time. They should be included, not treated as an afterthought.
The lowest number often assumes clean access, standard conditions, and no rework. Those assumptions can be reasonable, but they must be visible to the project team. If they are not, the project is not controlling risk. It is only deferring it.
Carry a Defined Contingency for Unknown Conditions
A contingency is not permission to leave scope unresolved. It is a practical control for conditions that cannot be confirmed until demolition, rough-in, or field verification.
Renovation projects typically require more contingency than new construction because existing assemblies may be concealed, damaged, altered, or undocumented. A field investigation may reveal an unprotected structural member, an unknown wall type, legacy penetrations, or a floor opening that cannot accept the initially assumed system. In these situations, a qualified firestop contractor should verify the condition and identify an approved path before work proceeds.
For new construction, contingency should reflect coordination risk. If MEP routing is still evolving, the budget should anticipate added penetrations, grouped services, and changes to shaft layouts. As coordination drawings are finalized, convert that contingency into quantified scope. This gives the construction manager a clearer forecast rather than allowing uncertainty to remain hidden until the final weeks.
Use Listed Systems as a Budget Control
A compliant installation begins with a system that matches the actual field condition. UL-listed assemblies and manufacturer specifications define the allowable substrates, annular spaces, penetrants, materials, ratings, and installation methods. They are not paperwork to locate after the opening has already been built.
This matters financially because improvised details can create a chain reaction: work stops, the opening may need modification, an alternate system must be evaluated, and inspection is delayed. A budget that includes early system selection is better protected from that sequence.
For firestop conditions, confirm whether the proposed system addresses the required F rating, T rating where applicable, movement, smoke requirements, and penetrant configuration. For SFRM, confirm the specified Isolatek system, thickness requirements, compatible primers or coatings, and testing expectations. The right system selection protects both life safety and production.
Colonial Fireproofing approaches this review as a field-execution issue, not simply a submittal exercise. Access to thousands of UL-rated firestop assemblies and certified STI instructor oversight helps the team match real jobsite conditions to approved systems before a failed inspection forces the issue.
Build Inspection and Closeout Into the Original Number
Inspection readiness is a budget item. If the work cannot be located, identified, and supported with the required documentation, the project may lose time even when the installation itself is sound.
Define the inspection process before mobilization. Determine which areas require special inspection, who provides notice, what access is needed, and how deficiencies will be tracked. Coordinate with the authority having jurisdiction and the project’s testing or inspection team where required. NFCA standards, manufacturer instructions, listed-system requirements, and local code enforcement all affect the final acceptance path.
Closeout should also be scoped from the beginning. Depending on the project, that may include product data, system submittals, installation records, photo documentation, marked-up plans, repair logs, and certification information. The format matters. A well-organized closeout package allows the owner, construction manager, and facility team to understand what was installed and where to find it later.
Protect the Number With Field Release Planning
Fireproofing crews are most efficient when work areas are released completely: access is available, penetrations are substantially complete, substrates are ready, and other trades understand the sequence. Partial releases can be necessary, especially on accelerated work, but they should be planned as phased mobilizations rather than treated as a surprise.
Hold a short coordination review before each major release. Confirm the rated assembly, system selection, access constraints, inspection timing, and responsibility for repairs. This is particularly valuable in shafts, mechanical rooms, above-ceiling corridors, and curtain-wall transitions, where several trades may affect the same rated condition.
The useful budget is not the one that merely survives bid day. It is the one that gives the superintendent a clear release plan, gives the project manager a credible forecast, and gives the inspector a compliant installation to review. When a condition is unclear, resolve it before walls close or schedules tighten. That decision costs far less than rebuilding a rated assembly under deadline.