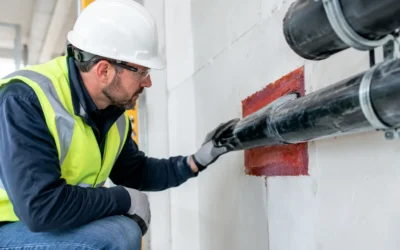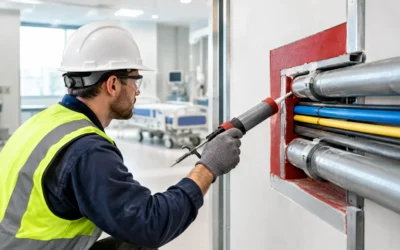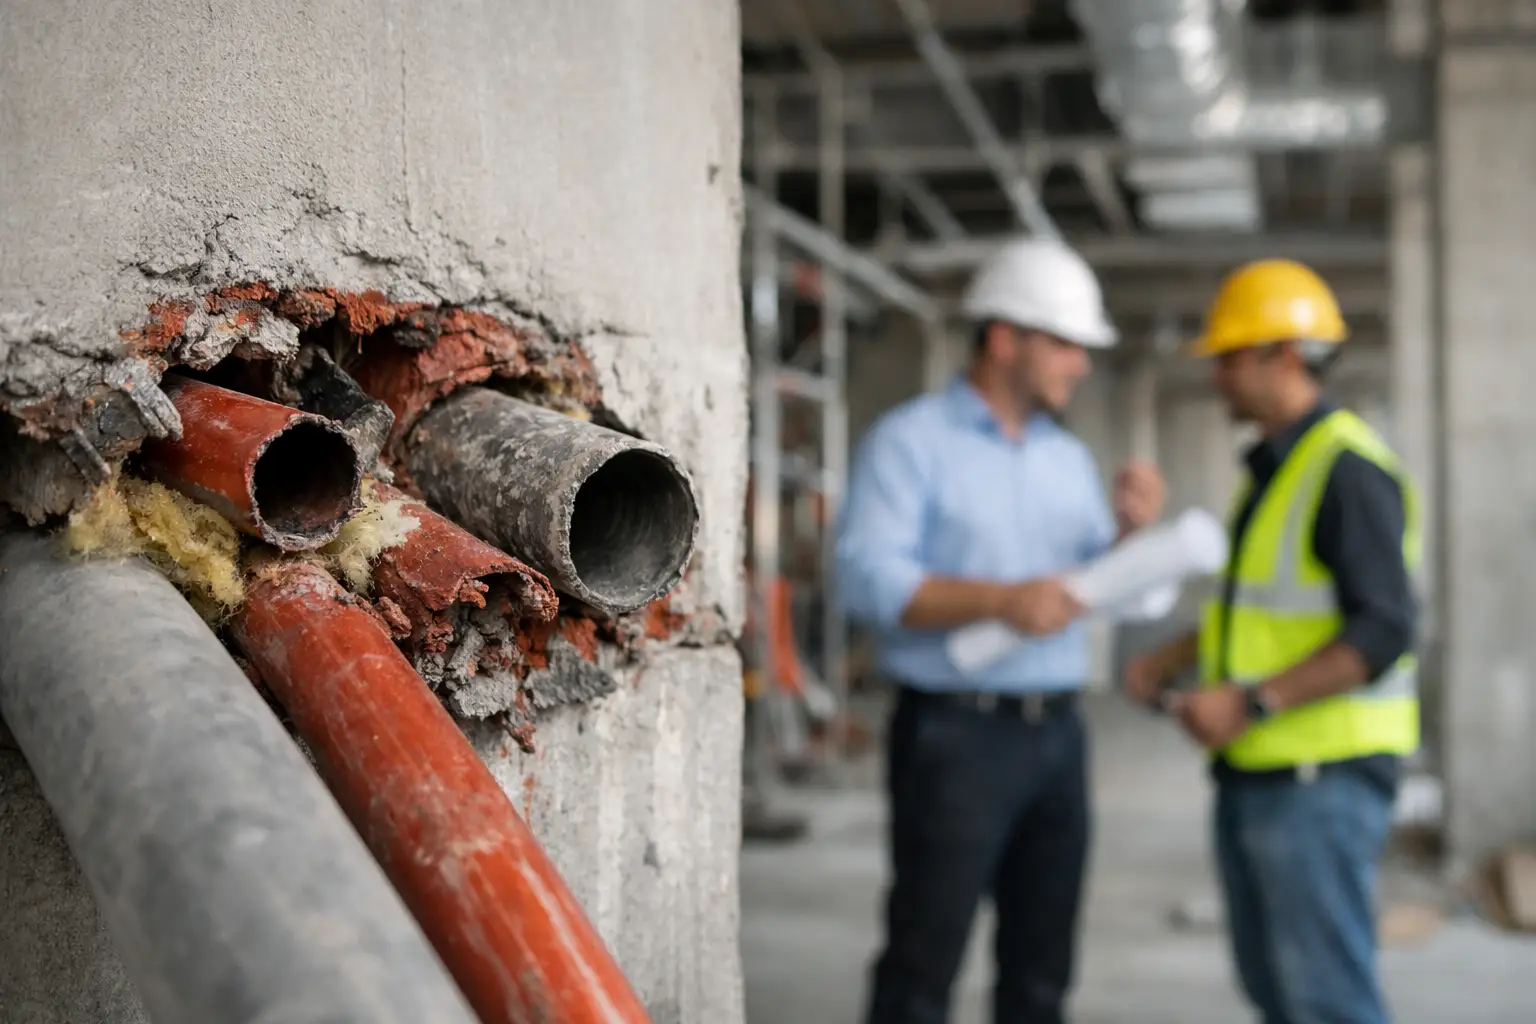
A penetration that looks minor during rough-in can become the reason a floor cannot pass inspection. One unapproved cable bundle, an oversized annular space, or a joint sealed with the wrong material can compromise a rated assembly. Firestop failures are rarely just a punch-list item. They create life-safety exposure, force disruptive rework, and put inspection dates, turnover, and occupancy at risk.
For general contractors, construction managers, and facility teams, the issue is not simply whether a hole has been filled. The question is whether every condition has been protected by a tested and listed system that matches the assembly, the penetrating item, the opening size, and the required rating. That level of precision is what separates an inspection-ready installation from a costly correction.
Why Firestop Failures Carry Real Project Consequences
Firestopping restores the fire-resistance performance of walls and floors after other trades create openings for pipe, conduit, cable, ductwork, and similar building services. It also protects construction joints that are designed to move. When these systems fail, fire and smoke can travel through concealed pathways much faster than occupants, responders, and building systems can safely manage.
The code and life-safety implications are serious, but the immediate jobsite consequences are just as real. An authority having jurisdiction may reject the work, request expanded inspection areas, or require destructive investigation where installation conditions cannot be verified. A correction that should have taken place before ceilings close can then affect drywall, finishes, MEP work, and access planning.
Firestop work also sits at the intersection of multiple scopes. The electrical contractor may install a new feeder after a penetration was sealed. The mechanical trade may change from steel pipe to insulated copper. A last-minute routing adjustment may turn a simple through-penetration into a mixed-service opening with no approved system selected. Without coordination, the firestop installer is asked to solve a condition after the fact, when options are narrower and the schedule is less forgiving.
The Most Common Causes of Firestop Failures
Using a product instead of a listed system
A firestop sealant, mortar, wrap strip, collar, or putty pad is not a universal repair material. Each component has limits based on the tested assembly. The fire-rated wall or floor, penetrating item, insulation type, annular space, backing material, depth of fill, and service configuration all matter.
A common failure occurs when a crew applies a familiar product without confirming the applicable UL-listed assembly. The material may be appropriate for one condition but noncompliant for another. For example, a system listed for a metallic pipe does not automatically apply to a combustible pipe, and a single penetrating item does not automatically cover a bundled or mixed-service opening.
The correct approach starts with the condition, not the tube or pail on hand. Review the rated assembly and identify a tested system with matching parameters. Where field conditions differ from the design documents, resolve the discrepancy before installation rather than hoping a broadly similar detail will satisfy inspection.
Missing or changed penetrations
Most firestop failures begin upstream. Openings get created before the firestop scope has been fully coordinated, or a completed penetration is altered during later work. Cabling is especially vulnerable. A pathway may be properly sealed at one point in the schedule, then reopened for additional low-voltage, security, controls, or data cabling.
This is why sequencing matters. Firestopping should be coordinated around the actual completion of MEP penetrations, not treated as a one-time activity that can happen at any convenient point. Where future changes are expected, teams should plan for approved systems that allow for maintenance or cable additions when feasible. Every subsequent trade still needs a clear responsibility to protect the rating after its work is complete.
Improper installation details
Even the right UL system can fail in the field if it is installed incorrectly. Required packing depth may be missing. Sealant depth may be too shallow. Mineral wool density, compression, or orientation may not match the listing. A collar may be improperly fastened, or a device may be installed on the wrong side of the assembly.
These are not cosmetic details. Tested firestop systems depend on specific materials and installation geometry to perform under fire exposure and movement. An installation may appear neat from the accessible side while lacking the required components inside the opening or on the opposite face.
Field quality control should verify the installation while it remains visible and accessible. Waiting until the final walk creates avoidable uncertainty. It is faster to correct a deficiency before ceiling grid, shaft-wall access restrictions, finishes, or equipment installation limit the work area.
Unprotected joints and perimeter conditions
Penetrations receive attention because they are obvious. Joints are often missed because they can be long, concealed, or assigned ambiguously between scopes. Head-of-wall joints, wall-to-wall joints, floor-to-wall joints, and curtain-wall perimeter fire containment all require systems that account for the expected movement and fire-resistance requirements.
Caulking a joint with a generic material is not an acceptable substitute for a tested joint system. Joint width, movement capability, substrate, backing, and sealant configuration must align with the listed design. Perimeter conditions can be especially complex because the façade, slab edge, insulation, safing, and curtain-wall components must work as an integrated system.
Weak documentation and traceability
A compliant installation that cannot be documented can still slow a project. Inspectors and owners need a clear record of what system was installed, where it was installed, and how the work was verified. When submittals, system details, product data, marked-up plans, and field records are scattered or incomplete, teams spend time reconstructing information under deadline pressure.
Documentation should be treated as part of installation, not a closeout task reserved for the final week. A disciplined process connects each installed condition to an approved listing and location. That makes inspections more efficient and provides facility teams with useful information for future renovations, maintenance, and tenant improvements.
How to Prevent Firestop Failures Before Inspection
The most reliable prevention strategy is early involvement by a qualified passive fire-protection specialist. Review firestop scope during preconstruction or early rough-in, when the team can identify unusual openings, likely trade conflicts, rated barriers, and details that need engineering or listing confirmation.
On active projects, a practical control plan should include four connected actions:
- Verify rated walls, floors, shafts, joints, and perimeter conditions against current drawings and field conditions.
- Select UL-listed systems that match the exact penetration or joint configuration, including any insulation, cable fill, or movement requirements.
- Inspect work during installation and before concealment, with corrective work completed while access remains available.
- Maintain organized submittals and closeout records that allow the project team and AHJ to trace each condition to an approved system.
There are trade-offs. A more flexible system may help accommodate future cabling, but it must still be listed for the expected configuration. A rapid installation method may save time on straightforward penetrations, while complex mixed-service openings may require more detailed preparation and verification. The correct choice depends on the assembly, occupancy, rating, access, schedule, and future-use requirements.
What should not be traded away is compliance. Substituting materials, skipping required backing, or accepting a field condition that does not match the listing can create a small apparent schedule gain and a much larger correction later.
When Corrective Firestop Work Is Needed
Existing buildings and late-stage projects often reveal firestop deficiencies during inspection, renovation, facility assessment, or after other trades have modified completed work. The first priority is to define the actual condition without assumptions. Identify the rated assembly, inspect both sides where possible, determine what penetrates the barrier, and document dimensions and materials.
From there, a qualified installer can determine whether an existing listing applies, whether the opening requires reconfiguration, or whether an engineered solution is needed. Speed matters during corrective work, especially when occupancy, turnover, or an AHJ deadline is involved. But fast response must remain tied to verified system selection and installation requirements.
Colonial Fireproofing approaches these conditions as a trade-partner responsibility: assess the condition, identify a compliant path forward, install the correct tested system, and provide the documentation needed to support inspection and closeout. With certified STI instructor oversight and access to thousands of UL-rated firestop assemblies, the focus remains on resolving field problems without introducing new compliance risk.
A fire-rated barrier only protects the building when every opening and joint is treated as part of that barrier. Bring the firestop specialist into the conversation before walls close, before inspection notices arrive, and before a small missed condition becomes a schedule-critical repair.