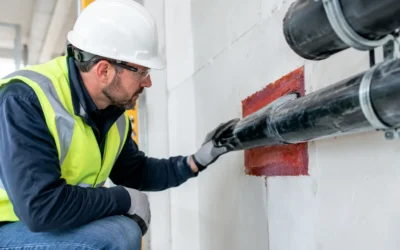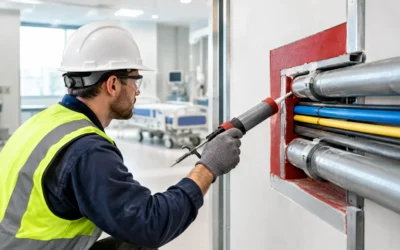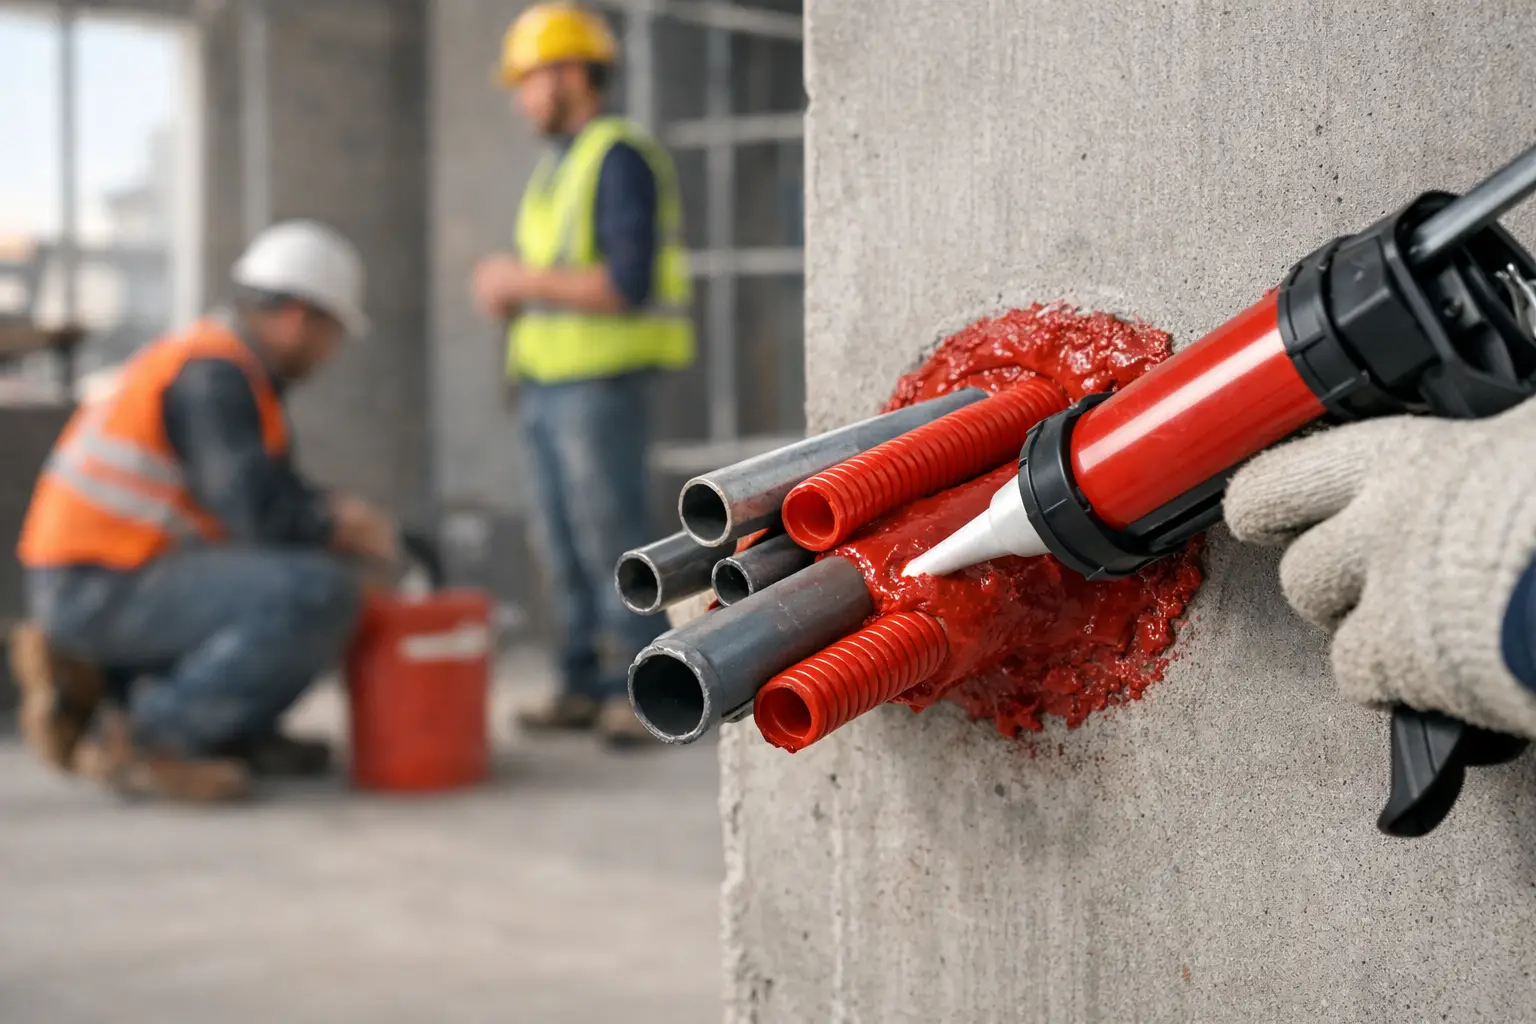
A failed firestop inspection rarely starts with the installer on inspection day. It usually starts weeks earlier, when a penetration was routed without a defined system, a wall changed after rough-in, or a detail was assumed to be standard. Knowing how to prevent firestop rework means treating firestopping as a coordinated life-safety scope from design through closeout, not as a final punch-list task.
For commercial teams, the stakes are clear. Rework can hold ceilings open, delay drywall completion, disrupt MEP sequencing, create multiple return trips, and put a critical inspection milestone at risk. More importantly, a firestop system that does not match its listed assembly may not perform as required during a fire. Fast installation matters, but compliant, documented installation is the only acceptable finish line.
Start With the Rated Assembly, Not the Sealant
The most common firestop mistake is selecting a material before confirming the assembly. Firestop sealants, collars, wraps, mortars, and putties are not interchangeable fixes. Each listed system is built around specific conditions: wall or floor construction, opening size, penetrant type, annular space, backing material, fill depth, movement requirements, and sometimes the spacing between services.
A pipe penetration through a concrete floor may require a completely different system than the same pipe through a gypsum wall. A cable bundle that grows after the original installation can exceed the limitations of the selected system. A joint system must accommodate expected movement, while a penetration system may require a defined mineral wool depth and sealant thickness. Installing a familiar product without verifying those conditions is how an apparently clean installation becomes a correction item.
Before field work begins, the firestop contractor should review the rated assemblies and identify the appropriate UL-listed system for each recurring condition. That process should account for manufacturer requirements, project specifications, applicable code, and the expectations of the authority having jurisdiction. With access to more than 3,800 UL-rated firestop assemblies, a qualified specialist can resolve unusual conditions before crews are standing by waiting for an answer.
Coordinate Firestopping Before Trades Close the Work In
Firestopping is affected by decisions made by nearly every trade. Electrical, mechanical, plumbing, low-voltage, framing, drywall, and ceiling crews all shape the final conditions a firestop installer must address. If those conditions are not coordinated, the firestop scope inherits the consequences.
The best time to review firestop conditions is before rough-in becomes crowded and before rated walls, shafts, and floor openings are concealed. Superintendents should include passive fire protection in coordination conversations whenever new service pathways, rack layouts, sleeve locations, or wall types are being discussed. This does not require slowing the project down. It prevents the much larger disruption of reopening completed assemblies later.
Pay particular attention to congested penetrations. Multiple conduits, cable trays, insulated piping, and ductwork may be routed through a single opening because it appears efficient in the field. But a listed system may limit penetrant count, require minimum separation, or prohibit certain combinations. When routing decisions ignore those limits, there may be no compliant system available without modifying the opening or rerouting services.
Changes deserve the same attention. A value-engineering revision, a late equipment selection, or an added data run can change a listed condition. The field team should flag the change before installation rather than asking the firestop crew to make an unlisted solution work at the end.
Define Responsibility at Every Handoff
Firestop rework often comes from unclear scope boundaries. One trade assumes another will sleeve the opening. A framing crew closes the wall before the penetration is ready. An MEP contractor installs a service that prevents access to the required side of the assembly. The firestop installer arrives only to find that the system cannot be installed as listed.
A practical coordination plan identifies who is responsible for opening preparation, sleeve installation, penetrant placement, access, protection of completed work, and notification when a zone is ready for firestopping. It should also establish when the firestop contractor can inspect conditions before they are concealed.
This is especially important in phased projects. In an occupied renovation, hospital, laboratory, multifamily building, or active commercial facility, access windows may be narrow and shutdowns costly. The correct plan may be to firestop in sections as work progresses. On another project, batching work by floor or rated zone may be more efficient. The right approach depends on schedule, access, and the number of active trades, but it should be deliberate.
How to Prevent Firestop Rework With Field Verification
Submittal approval is necessary, but it is not proof that field conditions match the approved details. A system can be correct on paper and still fail in the field because an opening is oversized, a sleeve is the wrong material, insulation is missing, or the installed service differs from the original coordination drawings.
Field verification should happen before and during installation. A competent firestop crew checks the condition of the substrate, dimensions of the opening, penetrant materials, annular space, and accessibility. They also confirm that surfaces are clean and that supporting or backing materials meet the listed system. These details can seem minor when the jobsite is moving quickly. They are often the exact details inspectors review.
For repeatable quality, use a release process before walls close and before ceilings conceal the work. The release should confirm four things:
- The wall or floor has the required fire-resistance rating and construction.
- Penetrants and sleeves match the selected listed system.
- Opening size, spacing, and access allow the system to be installed as specified.
- The area is ready for installation and can remain accessible for inspection and documentation.
That release process is not paperwork for its own sake. It gives the superintendent and trade partners a defined point to catch a mismatch when the cost to correct it is still low.
Protect Installed Systems From Follow-On Work
A compliant firestop system can become noncompliant after the installer leaves. Additional cables pushed through a treated opening, new conduit installed beside a protected penetration, or a damaged joint seal can all compromise the assembly. This is a frequent issue when firestopping is completed too early without controls for later trades.
The solution is not always to wait until the final day. Waiting too long can create a large, rushed scope with limited access. Instead, establish a process for notifying the firestop contractor when new penetrations are added or existing conditions change. Mark completed areas where appropriate, communicate restrictions to follow-on trades, and include firestop review in zone turnover procedures.
If penetrations must remain open for future cabling, use a listed system intended for that purpose. Do not leave an incomplete seal and assume it will be addressed later. Temporary conditions can be overlooked during turnover, particularly when multiple contractors are working across several floors.
Build Documentation While the Work Is Visible
Closeout documentation is easiest to assemble when installation records are captured in real time. Waiting until the end of the project invites missing photos, uncertain location data, and time-consuming field verification after ceilings and walls are closed.
Inspection-ready documentation should tie each installation to its location, firestop system, product, and relevant condition. Clear photographs should show the completed work and enough surrounding context to identify the penetration or joint. Where projects require it, records may also include installer information, date, inspection status, and corrective-action tracking.
Documentation requirements vary by project, owner, specification, and AHJ. A simple tenant fit-out may need a more streamlined package than a healthcare or institutional project. The standard should remain the same: records must be accurate enough to demonstrate that installed work matches the approved system and can be reviewed without guesswork.
Bring in a Firestop Specialist Before the Schedule Is Exposed
Some conditions do not fit neatly into a standard detail. Mixed penetrants, large openings, unusual substrates, seismic joints, existing-building conditions, and late MEP changes may require a technical review before work proceeds. That is where experienced firestop consultation protects both compliance and schedule.
Colonial Fireproofing approaches these conditions with certified STI instructor oversight, manufacturer-supported systems, and a field-first understanding of active commercial jobsites. The goal is not to create unnecessary process. It is to identify a compliant path early enough that crews can keep moving and inspections can pass the first time.
When a condition is unclear, do not cover it, caulk it, or leave it for the punch list. Get the assembly reviewed while access is available, document the decision, and give every trade a clear installation path. That small act of discipline is often what keeps a minor coordination issue from becoming a costly rework event.