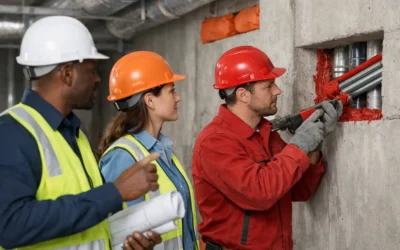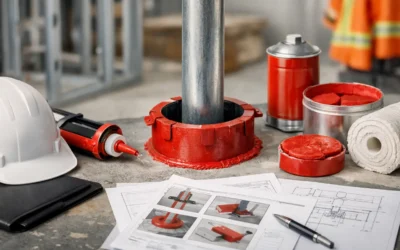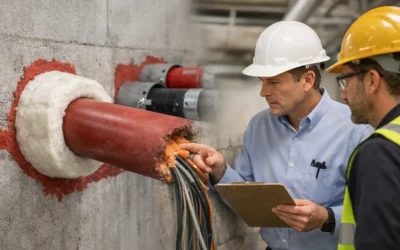
A firestop sealant bead can look complete from the floor and still fail an inspection because the listed system, annular space, backing material, or penetrating item was never verified. The same is true of spray-applied fire-resistive material (SFRM): installed thickness alone does not prove that the required hourly rating was achieved. This fireproofing closeout documentation guide is built for the point when a commercial project needs more than completed work. It needs defensible evidence that life-safety systems were selected, installed, inspected, and turned over correctly.
For general contractors, construction managers, and facility teams, closeout documentation is not administrative cleanup. It is the record that supports inspection approval, protects the certificate-of-occupancy schedule, and gives the owner a usable reference for future renovations. When it is assembled late, gaps surface late – often after ceilings are closed, finishes are complete, or an AHJ asks a question that cannot be answered from memory.
Why Fireproofing Closeout Documentation Matters
Passive fire protection is installed across multiple phases of a build and around the work of multiple trades. Structural steel may receive SFRM before partitions are framed. Penetration firestopping may occur after mechanical, electrical, plumbing, low-voltage, and medical-gas work. Joint systems may be concealed behind finishes. That sequencing makes traceable records essential.
A complete package ties the installed condition to the governing requirement: the contract documents, applicable building code, UL-listed assembly, manufacturer instructions, approved submittals, and AHJ direction. It gives the project team a clear answer to the questions inspectors and owners ask: What system was installed? Where was it installed? Was it installed within the tested and listed parameters? Who verified it?
Documentation also protects the schedule. If a discrepancy is identified while access remains open, the correction may be routine. If the same issue is discovered during final inspection, the consequences can include destructive investigation, return trips from several trades, delayed ceiling closure, and an avoidable punch-list cycle. Fast paperwork that cannot support the work is not a closeout. It is a future problem.
Build the Package From the Approved Scope
Closeout should begin before installation, not during the final turnover push. The first step is to establish the approved baseline and make sure field crews, the superintendent, and inspection personnel are working from the same information.
For firestopping, that baseline includes the approved submittal register, product data, safety data when required by the project, and the applicable UL systems or engineering judgments. A UL system is not interchangeable with a similar-looking detail. The substrate, wall or floor rating, penetrating item, opening size, annular space, insulation configuration, backing, fill material, and required installation method all matter.
For SFRM, the record should identify the specified Isolatek material, required thicknesses by member type, hourly ratings, approved primer or bond considerations, and the relevant tested design or specification. A beam, column, joist, deck, or restrained assembly may have different requirements. The documentation must show how the specified design was applied to actual field conditions.
Before crews mobilize, confirm drawing versions and establish the locations that require tracking. On a large project, this often means using floor plans, gridlines, room numbers, area designations, or a field-report log that connects every recorded condition to a reliable location. A photo with no location and no system reference may be useful context, but it is weak closeout evidence.
Keep Revisions Under Control
Construction documents change. A revised mechanical route can create new penetrations. A wall type can change from one-hour to two-hour. A late-added joint may require a different listed system. The closeout process needs a clear way to capture these changes rather than relying on an outdated submittal binder.
When a field condition falls outside a listed system, stop short of improvised fixes. Document the condition, confirm the assembly information, and obtain a project-appropriate engineering judgment or approved alternate from the system manufacturer when warranted. An engineering judgment is not a convenience document for a condition that could have been covered by a listed system. It must be specific, technically supported, and accepted within the project approval process.
What a Complete Fireproofing Closeout Package Includes
The exact requirements depend on the specification, owner standards, and AHJ expectations, but a useful package should be organized so an independent reviewer can follow the chain from requirement to installed work. At minimum, include the following records:
- Approved product data, submittals, UL-listed systems, tested designs, and any accepted engineering judgments.
- Location-based installation logs for firestop penetrations, joints, perimeter systems, and SFRM work areas.
- Dated photographs that show the condition clearly and connect to a plan reference, gridline, room, tag, or log number.
- Inspection reports, deficiency logs, corrective-action records, and final verification signoffs.
- SFRM daily reports, thickness measurements, density or bond testing when specified, batch information where required, and environmental or substrate-condition records.
- Installer qualifications, manufacturer training records, and special-inspection documentation required by the project.
- Warranty documents, maintenance guidance, and a final index that makes the package usable after turnover.
The value is not in producing the largest stack of files. It is in making each record retrievable. A project executive should be able to locate the documentation for a specific fire-rated wall or steel-framing area without sorting through hundreds of unlabeled photographs.
Photograph for Verification, Not Decoration
Photographs should answer a field question. For firestopping, capture the opening and penetrating item before concealment, the installed system after completion, and identifying details where practical. Include a scale when opening dimensions or annular space are relevant. If a sleeve, insulation, cable bundle, or support configuration affects the listing, it should be visible.
For SFRM, photos should document prepared substrates, installed coverage, interfaces, and conditions that could affect continuity. Do not use photographs as a substitute for required measurement and test records. A photo may show that material is present; it does not establish density, thickness, or bond strength.
Good photo logs carry the date, location, system reference, and concise description. Consistency matters more than artistic quality. Clear, repeatable documentation is what helps an inspector, owner representative, or future facility manager understand what is behind the finished construction.
Coordinate Documentation With Inspections
Passive fire protection is often inspected in stages. Some conditions must be verified before concealment, while others require final review after adjacent work is complete. The superintendent and fireproofing trade partner should agree on hold points early enough to avoid creating an inspection bottleneck.
For example, firestop inspections may need access above ceilings, in shafts, behind wall closures, and at floor penetrations. If documentation confirms the required systems but the work cannot be physically observed because access has been removed, the team may still face costly investigation. The record supports inspection; it does not always replace access requirements.
SFRM work also benefits from planned hold points. Thickness measurements, density testing, and adhesion or cohesion testing, where specified, are most effective when coordinated with placement and curing conditions. Waiting until another trade has damaged the material or covered key areas turns a straightforward quality-control task into a dispute about responsibility.
A disciplined deficiency process matters here. Record the issue, location, responsible party, required correction, completion date, and reinspection result. Close the loop with evidence. Open items hidden in email threads or handwritten notes have a way of returning during final walkthroughs.
Common Closeout Failures That Create Rework
The most common closeout failures are rarely caused by a lack of effort. They come from treating documentation as separate from installation quality.
One example is submitting product data without the actual UL systems used in the field. Another is providing UL systems that do not match the penetrants or assemblies installed. A third is collecting hundreds of photos without identifiers, making them nearly impossible to use. SFRM packages can fail for similar reasons when thickness logs do not distinguish member types or when required test results are missing.
There is also a trade-off between detail and usability. Documenting every condition with excessive, repetitive material can bury the critical evidence. On the other hand, a minimal package may not satisfy the specification or answer an AHJ’s questions. The right level depends on project size, complexity, special-inspection requirements, owner standards, and the number of unique rated conditions. The goal is complete, indexed proof – not paperwork for its own sake.
Make Turnover Useful to the Owner
The owner inherits the fire-rated building after closeout. Future cable runs, pipe additions, tenant improvements, and equipment replacements can compromise rated assemblies if the original systems cannot be identified. A well-organized package gives facility teams a starting point before new work begins.
That is why final records should be labeled in plain language as well as technical references. A facility manager may need to find firestopping at a telecom room riser or perimeter joint protection at a curtain-wall transition without knowing the original drawing package. System references remain essential, but practical location descriptions make the information usable.
Colonial Fireproofing approaches closeout as part of the installed life-safety system, not an afterthought after the crew leaves. Certified oversight, UL-compliant system selection, field documentation, and responsive correction work all serve the same outcome: an inspection-ready project with records that stand behind the work.
The best time to solve a documentation gap is while the rated assembly is open, visible, and accessible. Build the record alongside the installation, verify it before turnover pressure peaks, and give the next person who opens that wall or ceiling a clear path to protect the rating.