A fireproofing inspection rarely fails because the crew did not spray enough material. It fails because thickness was not verified, substrate conditions were missed, a UL design was misunderstood, or documentation cannot prove the installed system matches the approved assembly. NFCA fireproofing standards give commercial teams a disciplined framework for avoiding those failures before they affect occupancy, turnover, or life safety.
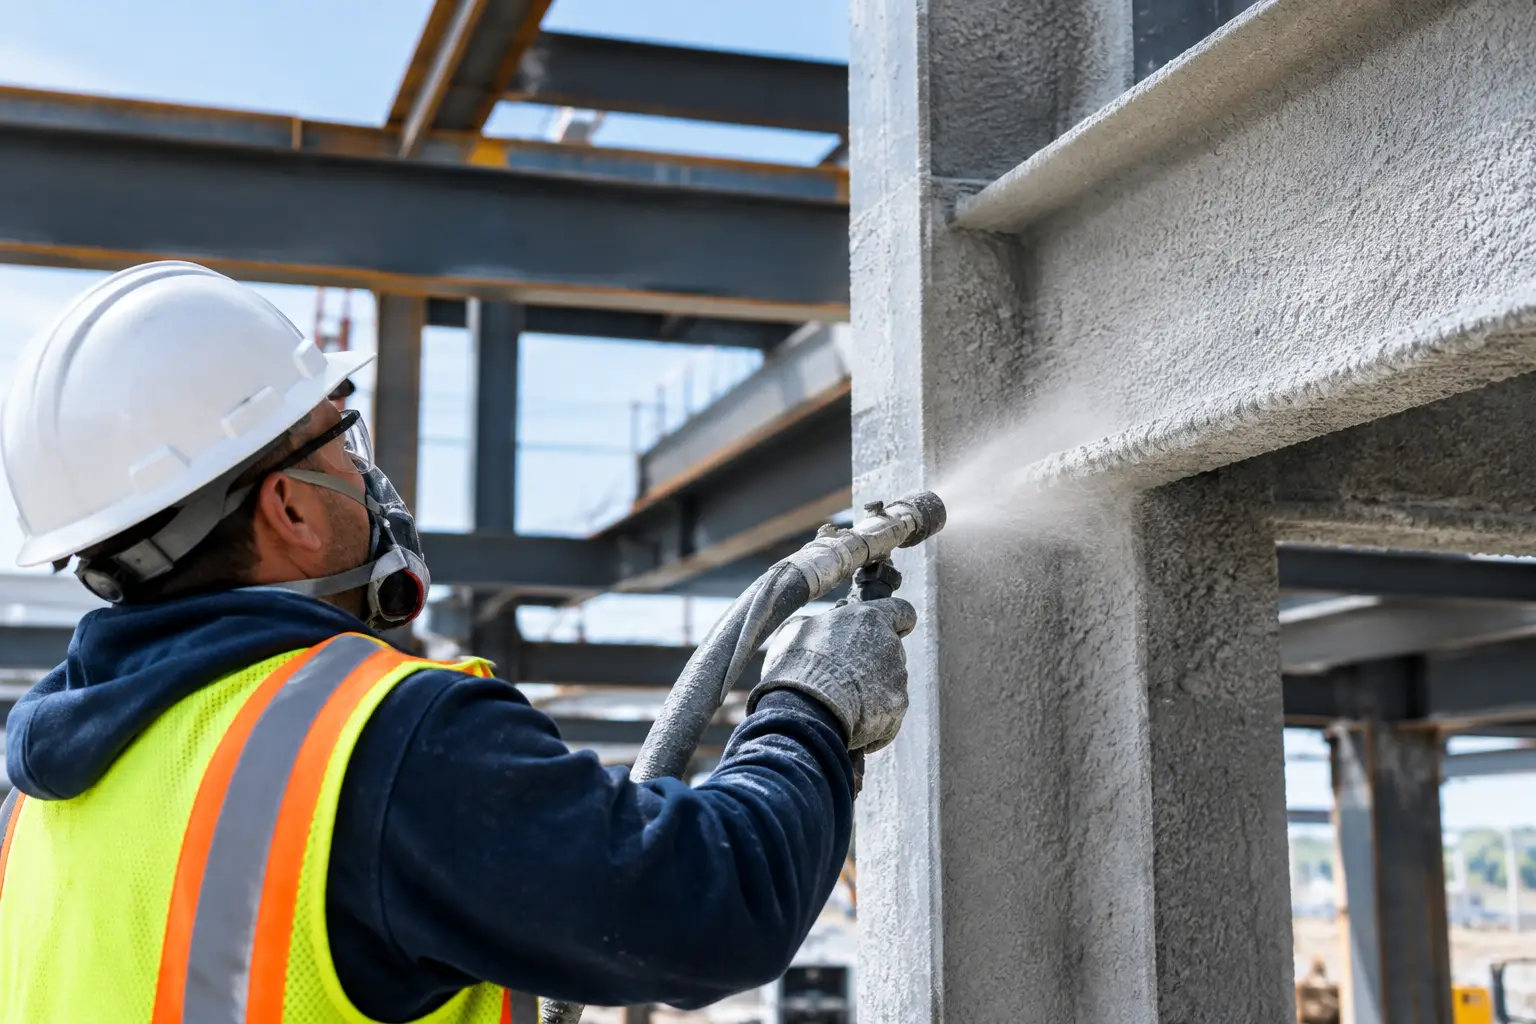
For general contractors, construction managers, and facility teams, the value is practical: clearer scope, better field controls, inspection-ready work, and fewer late-stage corrections. These standards are especially relevant when structural steel receives spray-applied fire-resistive material (SFRM), where coverage, density, bond strength, and finished condition all affect the performance of a rated assembly.
What NFCA Fireproofing Standards Actually Cover
The National Fireproofing Contractors Association provides technical guidance and quality-focused resources for the fireproofing trade. NFCA guidance is not a replacement for the adopted building code, the project specifications, a tested UL design, manufacturer instructions, or direction from the authority having jurisdiction. Each has a distinct role.
The building code establishes required fire-resistance ratings. A UL-listed assembly or other approved tested design identifies how a particular assembly achieved that rating. Manufacturer documentation defines how the product must be stored, mixed, applied, cured, and repaired. NFCA fireproofing standards and best practices help contractors execute that scope consistently in the field.
That distinction matters. A crew cannot use a general industry practice to substitute for the exact requirements of a specified Isolatek system or a listed design. But when the documents leave room for field interpretation, NFCA-informed procedures help the project team make sound decisions, document them, and bring the right question to the design team or AHJ before work proceeds.
Why SFRM Quality Cannot Be Assumed
SFRM is often installed early, then surrounded by follow-on work. Steel gets framed around, mechanical systems are hung below, and other trades move through areas that may damage or conceal the fireproofing. A surface can look acceptable from the floor while still having thin areas, inadequate adhesion, unprotected connections, or damage at deck interfaces.
The required thickness is not a universal number. It depends on the tested assembly, the shape and mass of the steel member, the required hourly rating, and whether the member is restrained or unrestrained. Beams, columns, joists, and deck assemblies may each require different treatment. Applying material by appearance rather than by the listed design invites failed testing and expensive patching.
NFCA-aligned quality practices focus attention on the variables that determine whether the system performs as intended. That includes substrate readiness, ambient conditions, material storage, mixing ratios, equipment calibration, application sequence, thickness checks, density testing where required, adhesion or cohesion testing, and repair verification. The work must be managed as a rated system, not as a cosmetic coating.
Conditions Before the First Spray Pass
The best time to prevent a fireproofing problem is before mobilization. Structural steel should be sufficiently clean and prepared for the specified product. Conflicts with clips, attachments, deck conditions, and planned penetrations should be identified early. If primer, paint, or galvanizing is present, the team must confirm compatibility with the specified SFRM system rather than assume it will bond.
Moisture, temperature, and jobsite access also matter. Some materials have specific environmental limits, and freshly applied SFRM needs protection from traffic, weather exposure, and premature damage. A rushed start in poor conditions may appear to protect the schedule, but it can create a larger delay when test results or inspection findings force repairs.
Measuring Work While It Is Still Accessible
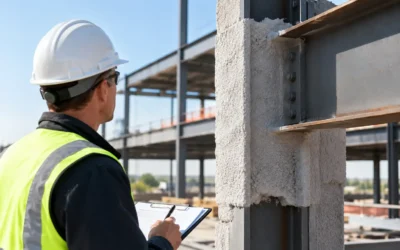
Thickness testing should be part of production control, not a final scramble after the area is complete. Routine checks allow the installer to adjust application techniques as conditions change across the project. They also identify locations where geometry makes uniform coverage more difficult, such as flanges, web areas, connections, and transitions at deck.
Independent special inspection may be required by the project documents or code. That does not reduce the installing contractor’s responsibility. It makes internal quality control more valuable. When installer records, material batch information, tested design references, and inspector observations align, the team can resolve questions quickly instead of reopening completed areas.
Documentation Is Part of the Fireproofing System
Closeout records are often treated as an administrative task that can wait until the end of the project. That approach creates risk. By turnover, areas may be enclosed, crews may have moved on, and a missing record can be difficult to reconstruct accurately.
A disciplined documentation process begins with approved submittals and continues through installation. The file should connect the specified product, applicable UL design or approved assembly, installation areas, field testing, repairs, and final acceptance. Photographs can be useful when they are organized by location and tied to a meaningful record, not simply collected in a folder without context.
For a commercial project, documentation protects more than the final inspection. It gives the construction manager a clear answer when an owner, design professional, insurer, or AHJ asks what was installed and how compliance was verified. It also helps future renovation teams avoid cutting into rated assemblies without understanding what must be restored.
Fireproofing and Firestopping Must Be Coordinated
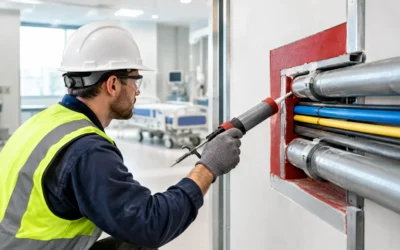
SFRM and firestopping are different scopes, but both protect the continuity of a fire-rated building. Fireproofing preserves the structural fire resistance of steel and deck assemblies. Firestopping restores the rating where pipes, conduit, cable tray, ductwork, and joints create openings or movement conditions in rated barriers.
The coordination issue appears when trades treat rated construction as someone else’s responsibility. A penetration through a rated wall, a top-of-wall joint, or a damaged fireproofed beam can become a late discovery if no one is tracking the assembly requirements. The correct repair is not determined by a tube of sealant or a quick spray patch. It must match an approved listed system or manufacturer-approved detail for the actual field condition.
Colonial Fireproofing approaches these scopes with the same inspection-focused discipline: verify the condition, identify the applicable system, install it to the listing and manufacturer requirements, and document the result. With access to more than 3,800 UL-rated firestop assemblies and certified STI instructor oversight, the goal is to resolve problems before they become a turnover issue.
When Specifications, Listings, and Field Conditions Conflict
Active jobsites produce conditions that were not always visible during design. A steel member may have an unexpected attachment. A mechanical route may pass through a wall where the listed firestop system does not fit. A specified fireproofing thickness may conflict with another trade’s clearance.
The wrong response is an unapproved field fix. Covering a condition without confirming the tested assembly can compromise compliance and create a documentation gap that surfaces during inspection. The right response is to stop, document the condition, review the governing design and product requirements, and obtain direction from the appropriate project authority.
This can feel slower in the moment. In practice, early escalation is usually faster than removing finished work, remobilizing multiple trades, and explaining a failed inspection. A capable passive fire-protection subcontractor helps the project team separate a minor installation adjustment from a condition requiring an RFI, engineering review, manufacturer input, or AHJ confirmation.
A Field-Ready Process for Cleaner Inspections
NFCA fireproofing standards are most useful when they shape the work plan rather than appear only in a closeout binder. Before installation, confirm the rated designs, product approvals, substrate conditions, sequence, access, and inspection requirements. During installation, maintain production checks and protect completed work. Before turnover, verify repairs, organize records, and walk the work with an inspection mindset.
The exact process depends on the project. A new hospital, school, multifamily development, warehouse, and occupied facility renovation each present different access, phasing, and documentation demands. The non-negotiable principle stays the same: the installed system must be traceable to the approved requirement and capable of performing when a fire event tests it.
If a project has uncertain SFRM conditions, incomplete firestop scope, or an inspection date approaching, address the question while access remains open. Clear documentation and correct repairs are far easier to deliver before the next trade closes the work in.