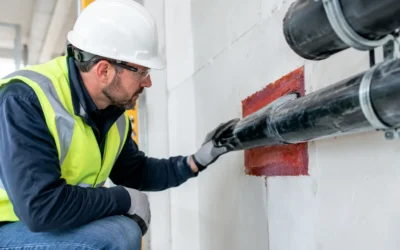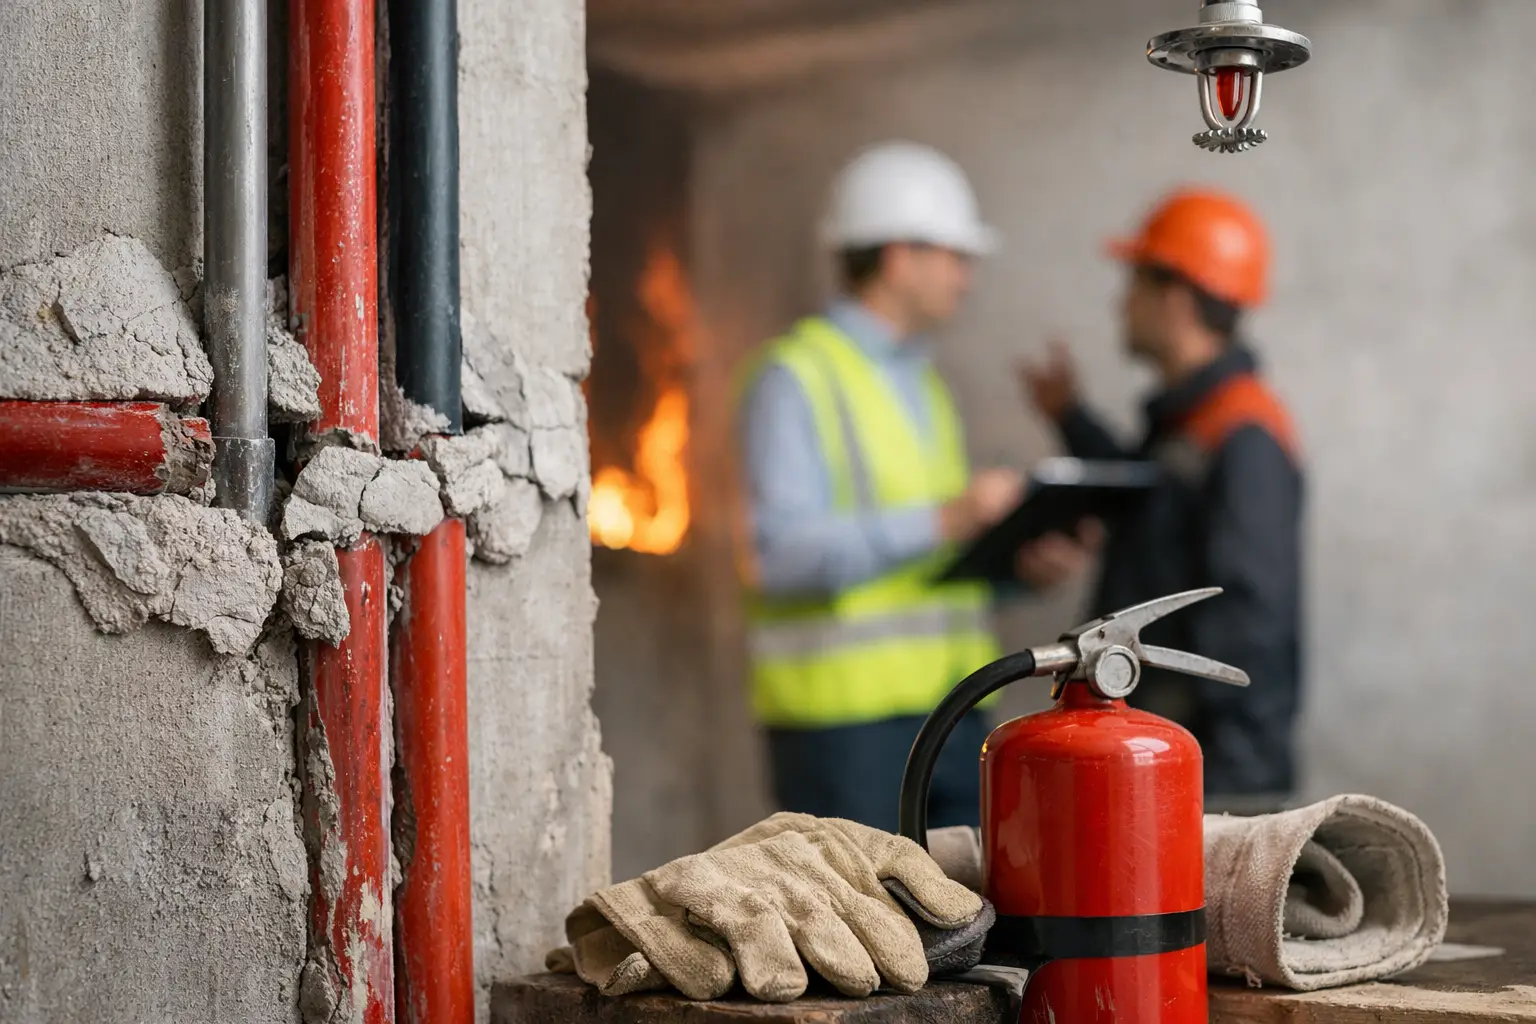
A rated wall is only as reliable as the last trade that penetrates it. One unprotected conduit, an incorrectly sealed joint, or a spray-applied fire-resistive material application installed below required thickness can turn a compliant assembly into an inspection failure. The top passive fire protection mistakes rarely begin with bad intentions. They begin with rushed coordination, assumptions in the field, or treating fire protection as a closeout item instead of a life-safety scope.
For commercial teams, the consequences are immediate: failed inspections, out-of-sequence work, concealed-condition rework, delayed turnover, and unanswered questions from the authority having jurisdiction. Preventing these problems takes early planning, listed-system discipline, and installation quality that holds up under inspection.
1. Treating Firestopping as a Generic Sealant Scope
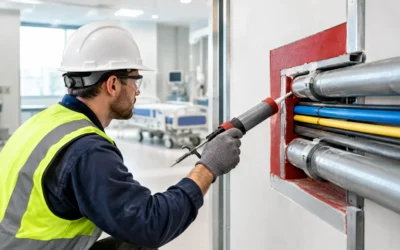
Firestop is not simply caulk applied around an opening. A firestop system is a tested assembly with specific requirements for the wall or floor type, penetrating item, annular space, backing material, depth, sealant, and movement conditions. Substituting a product because it is available on site can invalidate the tested configuration.
The correct system must match the actual field condition. That includes whether the penetrant is metallic pipe, insulated pipe, cable bundle, conduit, ductwork, or a mixed-penetration condition. It also includes the rating and construction of the barrier being penetrated.
A UL-listed system provides the installation path, but only when the field condition aligns with that listing. When it does not, the answer is not to improvise. It is to identify an approved engineering judgment or select a system that fits the condition. This is where a dedicated firestop contractor protects both the rating and the schedule.
2. Selecting a Listed System After the Work Is Installed
Many firestop failures trace back to a backwards process: a penetration is cut, multiple trades fill the opening, finishes move forward, and the team searches for a listed system afterward. By then, the available annular space, access, or configuration may not support the intended system.
System selection belongs in preconstruction and continuing field coordination. Review the rated assemblies, anticipated MEP penetrations, sleeve details, shaft-wall conditions, control joints, and unusual openings before crews are working against the clock. This is especially critical in hospitals, multifamily buildings, schools, laboratories, and renovations where congestion and existing conditions create nonstandard details.
Early review does not eliminate every field issue. It gives the team a defined escalation path when one appears, rather than allowing an unverified repair to become concealed work.
3. Missing the Joint Systems Entirely
Penetration firestopping gets attention because it is visible and familiar. Fire-rated joints are often missed because they sit at transitions: head-of-wall joints, perimeter joints, expansion joints, and intersections between different building assemblies. Yet these joints must accommodate movement while preserving the fire rating.
A rigid treatment at a dynamic joint can crack, detach, or fail to perform as the building moves. Conversely, a joint system cannot be assumed from a penetration detail. The tested system must address the expected movement, joint width, construction type, and required fire-resistance rating.
Head-of-wall conditions deserve particular attention. Walls may stop short of the deck to allow deflection, which means the gap requires a tested, properly installed joint system. Filling that space with the wrong material may look complete from the floor, but it will not satisfy the assembly requirements.
4. Applying SFRM Without Verifying Thickness and Substrate Conditions
Spray-applied fire-resistive material protects structural steel by delaying temperature rise during a fire. Its required thickness is not arbitrary. It is based on the specified fire-resistance rating, member type, perimeter-to-area ratio, and the listed design or engineering basis for the project.
Common errors include spraying over unsuitable substrates, failing to prepare steel adequately, applying material inconsistently around beams and connections, or relying on visual appearance instead of measured thickness. A member can look fully coated while still falling short of the required dry-film thickness.
SFRM installation also requires coordination with other scopes. Hangers, clips, MEP supports, decking conditions, and subsequent impacts can damage the material or create gaps. Inspection-ready work includes thickness testing, adhesion and cohesion testing when required, and prompt repairs before surrounding construction makes access difficult.
5. Allowing Other Trades to Damage Completed Work
Passive fire protection often becomes vulnerable immediately after installation. Electricians pull additional cable through a sealed sleeve. Plumbers add a line to an existing opening. Mechanical crews modify ductwork. Ceiling installers, painters, and low-voltage teams may unintentionally damage SFRM or firestop while completing their own scope.
This is not solved by blaming other trades after the fact. It is solved through coordination, protection, and a clear rule: no one modifies a rated penetration or assembly without restoring it with an approved system. Superintendents should establish that expectation before interiors accelerate and multiple trades occupy the same area.
Field walks at key milestones help identify disturbed conditions before ceilings close and access disappears. The cost of a quick verification is minor compared with reopening completed spaces after an inspection failure.
6. Assuming Every Opening Is a Firestop Opening
Not every opening requires firestop, but every opening through a fire-resistance-rated barrier requires a deliberate review. Some conditions need a firestop system. Others may require a fire damper, fire-rated access door, shaft enclosure detail, or a different listed assembly altogether. The mistake is applying one familiar solution to every condition.
The same principle applies to openings that appear minor. A small unprotected penetration can compromise compartmentation just as surely as a large one. Conversely, installing firestop where a different rated component is required can create its own compliance problem.
The practical question is not, “Can we seal this?” It is, “What assembly are we protecting, and what tested solution applies to this exact condition?”
7. Ignoring Manufacturer Instructions and Listed-System Details
A product data sheet is not a substitute for the listed system. Manufacturer requirements, UL system details, and project specifications work together. They define acceptable substrates, sealant depth, mineral wool compression, cure conditions, compatibility, and installation sequence.
Details that seem small in the field can control performance. Mineral wool installed at the wrong depth, sealant too thin, an oversized annular space, missing backing material, or an unapproved sleeve can all make an otherwise familiar installation noncompliant.
Crews need current drawings, approved submittals, and access to the applicable systems. Certified oversight matters because the installer must recognize when the field condition has drifted from the approved detail and stop it before it becomes a rework issue.
8. Leaving Documentation Until Project Closeout
Closeout documentation should be built during installation, not assembled from memory at the end of the project. If the team waits until turnover, it may struggle to identify system numbers, locations, product records, inspection information, and changes made after the initial installation.
Documentation protects the owner as well as the construction team. Facility personnel need a usable record of what was installed so future renovations do not compromise rated assemblies. Clear records also support AHJ review, third-party inspection, warranty requirements, and more efficient maintenance.
The best approach is simple: document systems by area as work is completed, capture required photographs and labels, track corrections, and maintain a current log. A clean closeout package should confirm the work, not become another project to manage at the end.
9. Treating Inspections as the First Quality-Control Check
An inspection is a verification point, not the installation team’s quality-control program. Waiting for the inspector to identify missing firestop, damaged SFRM, or unapproved details places the project schedule in someone else’s hands.
Internal quality checks should occur before requested inspections and before concealment. Review representative installations early, then repeat checks as production expands across floors or areas. This is particularly valuable when several crews, shifts, or phased work zones are involved.
A disciplined quality-control process catches recurring issues while correction is still straightforward. It also gives the general contractor reliable information when planning inspections and sequencing subsequent trades.
10. Choosing Speed Over a Compliant, Field-Ready Scope
Fast response matters on an active project. But speed without system selection, trained installation, and documentation simply moves the delay downstream. The lowest apparent price can become the highest project cost when the work fails inspection, requires demolition, or leaves the owner with incomplete records.
The right trade partner works quickly because the process is prepared: approved systems are identified, crews understand the assemblies, submittals move without unnecessary delay, and unusual conditions are escalated early. Colonial Fireproofing approaches fire protection this way, with field execution tied directly to UL-compliant systems, manufacturer requirements, and inspection readiness.
Before the next rated wall is closed or the next steel area is released, walk the work with the same question an inspector will ask: does this installed condition match a tested, documented system? Resolving that question in the field protects lives, preserves the schedule, and gives the project team a result they can stand behind.