A rated wall is only as reliable as the work completed around it. Once mechanical, electrical, plumbing, and low-voltage trades run through a fire-rated assembly, or once structural steel requires protection, passive fireproofing becomes a field-critical life-safety scope. It is not finish work, and it is not a box to check before turnover. It is the work that helps contain fire and smoke, protects structural capacity, and gives occupants time to exit.
For commercial builders and facility teams, the challenge is execution. The right system must be identified, installed to its listing and manufacturer requirements, coordinated with other trades, and documented clearly enough to satisfy the authority having jurisdiction. Shortcuts can create failed inspections, concealed deficiencies, rework behind completed finishes, and exposure that no project team should accept.
What Passive Fireproofing Actually Does
Passive fireproofing refers to built-in fire-protection systems that do not require activation, power, or human intervention to perform. Unlike sprinklers, alarms, or smoke-control equipment, these systems are intended to remain in place and resist the spread or effects of fire when an event occurs.
In a commercial building, passive systems commonly protect two essential objectives: compartmentation and structural fire resistance. Compartmentation uses rated walls, floors, shafts, joints, doors, and penetration systems to limit the movement of fire and smoke from one area to another. Structural fire resistance helps steel and other building elements retain their load-bearing capability for the required duration under fire conditions.
That distinction matters in the field. A firestop installer cannot select a sealant based on appearance or convenience. A spray-applied fire-resistive material contractor cannot treat thickness as a rough estimate. Each component must work within a tested, listed assembly. The assembly, not the individual product alone, is what carries the rating.
The Core Systems on Commercial Projects
Most passive fire-protection scopes involve several systems that must be planned together rather than handled as isolated tasks.
Spray-applied fire-resistive materials
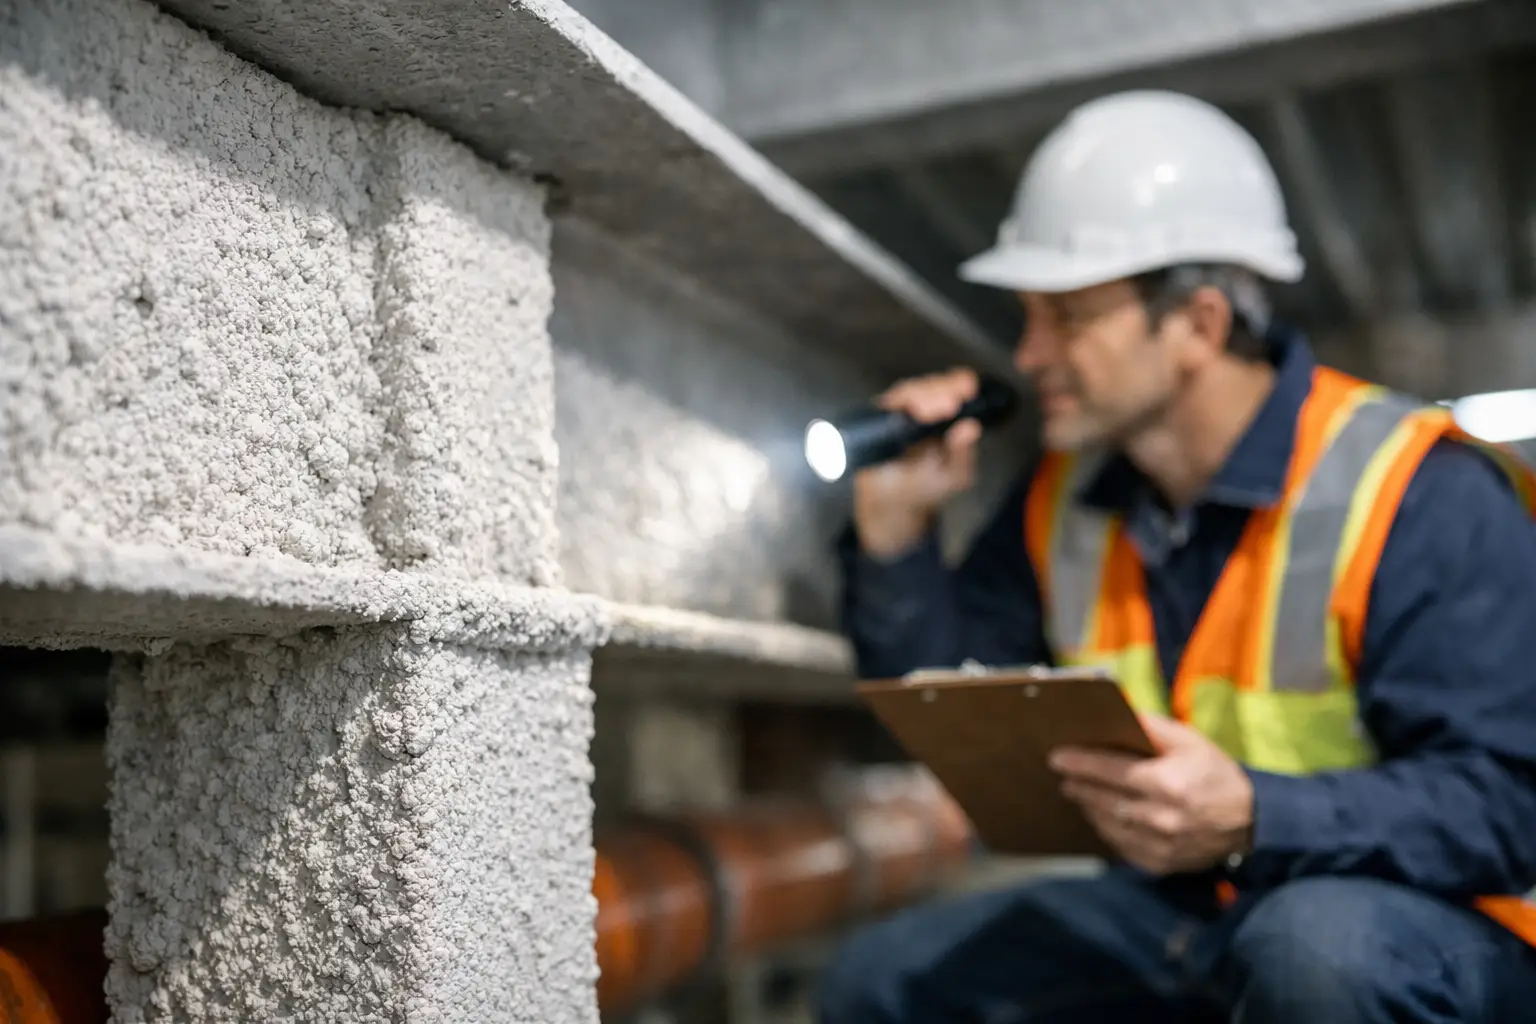
Spray-applied fire-resistive material, commonly called SFRM, is applied to structural steel, floor and roof assemblies, and other specified substrates to provide required fire resistance. Systems such as Isolatek products are selected based on the listed design, hourly rating, substrate condition, required thickness, density, and project environment.
SFRM installation is sensitive to field conditions. Substrate preparation, primer compatibility, ambient conditions, thickness control, adhesion, and damage from following trades all affect the finished system. A clean application that visually appears acceptable can still create an inspection issue if required thicknesses are not achieved or tested assemblies are not followed. Coordination before MEP rough-in and ceiling work helps protect the installed material from unnecessary damage and reduces return trips.
Firestopping penetrations
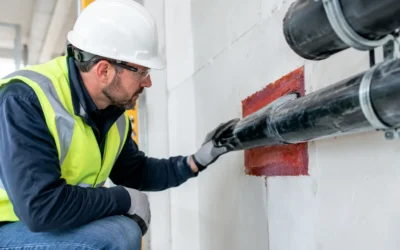
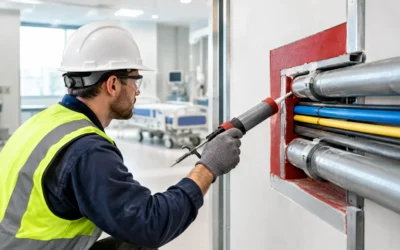
Every pipe, conduit, cable bundle, duct, sleeve, or other service that passes through a rated wall or floor creates a potential opening for fire and smoke. Firestop systems restore the rated performance of that opening using approved combinations of sealants, mortars, collars, wraps, pillows, backing materials, and other components.
The correct solution depends on the actual condition in the field: the wall or floor construction, penetrant type and size, annular space, insulation, movement requirements, and whether the opening contains a single item or multiple services. A listed system for a small metal pipe may not apply to an oversized cable tray or a mixed-service opening. This is why field verification matters before material is installed.
With access to more than 3,800 UL-rated firestop assemblies and manufacturer systems from STI and Hilti, a qualified firestop partner can match conditions to tested solutions instead of forcing an unapproved fix into the opening.
Fire-rated construction joints
Building movement does not stop at a fire-rated wall. Head-of-wall joints, edge-of-slab joints, curtain-wall perimeter joints, and expansion joints require systems that accommodate anticipated movement while maintaining the required fire and smoke-resistance performance.
These details are frequently missed when scopes are divided among trades. The result may be a completed wall with an unprotected top-of-wall joint, an improperly treated slab edge, or a joint system that cannot move as designed. Those are not minor punch-list items. They can compromise the continuity of the rated assembly and delay signoff.
Why Listed Assemblies Control the Work
A product data sheet does not replace a UL-listed assembly. Fire-resistance ratings are based on tested configurations that define materials, dimensions, spacing, substrates, and installation methods. Changing one condition can invalidate the intended application.
For project teams, this means the right question is not, “What sealant should we use?” It is, “Which listed system matches this exact condition?” The answer may require reviewing drawings, inspecting field conditions, confirming the rating of the barrier, and accounting for other trades that share the opening.
This process can feel slower than applying a generic product everywhere. In reality, it protects the schedule. Selecting the correct system early avoids rejected work, destructive investigation, and emergency remediation after walls are closed. It also gives superintendents and project managers a defensible record when an inspector asks how a particular condition was addressed.
Passive Fireproofing Must Be Coordinated Before It Becomes a Problem
The best time to resolve passive fire-protection issues is before the opening is overcrowded and before finishes conceal the work. That requires active coordination among the general contractor, MEP trades, drywall contractor, structural team, and firestop specialist.
A practical review should identify rated barriers, anticipated penetrations, shaft-wall details, head-of-wall conditions, slab edges, structural fireproofing requirements, and areas likely to receive late changes. It should also clarify responsibility for sleeves, opening sizes, penetrant spacing, and protection of completed work.
Late trade changes are common on commercial jobs. A new conduit route, added data cabling, or modified pipe size can turn a previously compliant condition into one that no longer matches the installed system. The answer is not to cover it and hope it passes. Reassess the condition, select the appropriate listed assembly, and document the correction before inspection.
Inspection-Ready Work Requires Documentation
Installation quality and documentation are connected. An inspector or AHJ needs to see that the work was completed according to a recognized system, not simply that an opening contains firestop material.
Closeout documentation should support the installed scope with clear system identification, location tracking, material information, and records that align with the project requirements. Photo documentation can be especially useful for conditions that will be concealed. When the documentation process starts only at closeout, details are often missing. When it is built into the installation workflow, the project team has a clearer record throughout construction.
NFCA standards, manufacturer instructions, UL listings, and local AHJ requirements all inform the final result. They should be treated as operating requirements, not paperwork reserved for the end of the job.
Common Failure Points That Create Rework
Many passive fire-protection deficiencies are predictable. Openings are oversized, penetrants are packed too tightly, incompatible materials are combined, backing is omitted, joint systems are installed without the required depth, or work is damaged by later trades. Another frequent issue is assuming every rated wall has the same construction and therefore accepts the same firestop detail.
SFRM has its own failure points: inadequate thickness, poor adhesion, unprotected areas after follow-on work, and missed steel members at connections or difficult transitions. These conditions can be expensive to correct once ceilings, ductwork, or finishes are in place.
The trade-off is straightforward. A fast, unverified installation may appear to protect the immediate schedule, but it shifts risk into the inspection phase and creates a larger correction scope later. A disciplined installation process takes coordination, but it protects the critical path and the building’s life-safety systems.
Choose a Specialist Built for Active Jobsites
Passive fire protection is a specialized scope because it sits at the intersection of code, tested systems, field conditions, and multiple trades. The subcontractor needs more than materials and labor. They need the ability to review difficult conditions, respond to changes, work around active construction, and keep installations aligned with approved assemblies.
Colonial Fireproofing supports commercial projects throughout New England with SFRM, UL-compliant firestopping, consultation, closeout documentation, and rapid-response corrective work. Certified STI instructor oversight and inspection-focused field execution help project teams address issues before they become delays.
When a rated assembly is compromised, the practical next step is to verify the condition early, identify the applicable listed system, and complete the work correctly while access is still available. That is how a fire-protection scope stays inspection-ready and remains worthy of the lives it is designed to protect.