A structural steel inspection can be delayed by something that looks minor from the floor: an uneven spray profile, an inaccessible beam flange, a missing thickness record, or a damaged area left behind after another trade completes its work. Isolatek SFRM installation is not simply a production task. It is a life-safety scope that must match the approved fire-resistance design, perform under fire exposure, and stand up to close inspection.
For commercial builders and construction managers, the goal is straightforward: protect structural members, maintain the project schedule, and present work that is ready for the authority having jurisdiction. Getting there requires disciplined planning, correct material application, ongoing quality control, and coordination that continues after the sprayers leave the floor.
What Isolatek SFRM Installation Must Accomplish
Spray-applied fire-resistive material, or SFRM, provides fire resistance to structural steel and other approved building components. Isolatek systems are engineered to achieve specific hourly ratings when installed in accordance with the applicable UL-listed design, manufacturer instructions, and project specifications.
The required rating is not determined by visual appearance alone. Beam and column sizes, steel configuration, restrained or unrestrained assembly conditions, floor and roof construction, deck type, and required hourly rating can all affect the approved design. A 2-hour beam condition may require a different material thickness and application approach than a 3-hour column condition on the same project.
That is why the right question is not, “How much material do we need to spray?” It is, “What listed assembly applies to this condition, and how will the installed work be verified?” The answer protects more than an inspection date. It protects the building’s structural integrity during a fire.
Start Before the Spray Crew Arrives
A clean installation begins with a scope review. Before mobilization, the fireproofing contractor should confirm the rated assemblies identified in the drawings and specifications, the approved Isolatek product, required fire-resistance ratings, and any special conditions affecting the work. This review should identify potential conflicts while they are still manageable, not after ceilings, ductwork, and finishes restrict access.
Confirm the Approved Design
UL-listed designs and project specifications establish the installation criteria. The fireproofing scope must be aligned with those documents rather than based on assumed thicknesses from a previous project. Where steel conditions, deck profiles, or assembly components differ from the listed design, the team needs clarification before work proceeds.
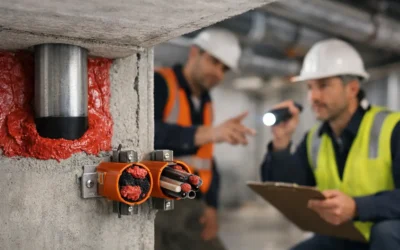
This is also the point to identify areas that commonly create gaps: joist seats, beam connections, web penetrations, girder conditions, perimeter steel, exterior framing transitions, and locations where steel will later be concealed. A field crew cannot consistently deliver inspection-ready work if the required conditions have not been defined.
Prepare the Substrate and Access
SFRM depends on proper substrate conditions. Steel must be accessible and suitable to receive the material. Excessive oil, loose rust, dirt, ice, standing water, or incompatible coatings can affect adhesion and should be addressed before application. If primed steel is involved, the primer must be compatible with the specified system and supported by required documentation or testing.
Access deserves the same attention. Trades working above ceilings, inside mechanical rooms, around shafts, or within congested structural bays need a workable sequence. Installing fireproofing after duct mains, conduit racks, and piping have boxed in the steel invites missed surfaces and costly repairs. The most efficient plan usually places SFRM work after the steel is ready and before other overhead systems eliminate access.
How a Controlled SFRM Installation Proceeds
The field process should follow a consistent sequence, but it must remain responsive to actual jobsite conditions. Weather exposure, building enclosure status, ambient temperature, ventilation, and substrate moisture can all affect scheduling and material performance. Speed is valuable only when it does not compromise the listed system.
Protect Adjacent Work and Stage the Area
Before spraying begins, crews protect surfaces that are not part of the fireproofing scope. Windows, finished materials, equipment, penetrations, and areas scheduled for other operations need appropriate masking or containment. Staging should also account for material delivery, pumping routes, scaffold or lift access, cleanup, and safe movement through active work zones.
This is where close coordination with the superintendent matters. A well-planned work area allows fireproofing crews to maintain output without interfering with concrete operations, electrical rough-in, mechanical installation, or follow-on inspections. A poorly sequenced area can turn a straightforward scope into repeated mobilizations and avoidable patching.
Apply Material to the Required Thickness
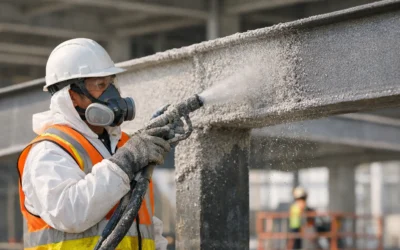
Isolatek SFRM is mixed and spray-applied using procedures consistent with the selected product and approved system. The crew builds material to the required thickness while covering the structural member fully and maintaining the required profile. Corners, flanges, webs, and irregular configurations receive particular attention because those are the locations where thin spots and incomplete coverage are most likely to appear.
Thickness is a performance requirement, not a target average. An assembly must meet its listed criteria across the protected member. Field quality control should include thickness checks at representative locations throughout the work. Depending on the contract requirements, density, bond strength, and other testing may also be required through an independent testing agency.
A heavier application is not automatically better. Excess material can create cracking, delamination, loading concerns, or unnecessary cleanup issues. The objective is compliant coverage at the specified thickness, with proper adhesion and a finished condition suitable for the building environment.
Manage Curing, Damage, and Trade Coordination
Freshly applied SFRM needs protection from damage and unsuitable environmental exposure. The installation schedule should allow for curing and should prevent follow-on trades from using protected steel as a support surface, storage area, or access route.
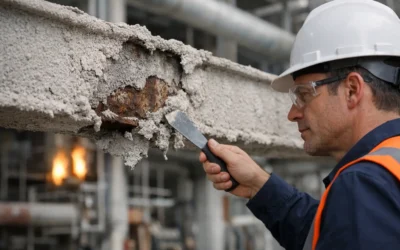
Damage often happens after a satisfactory installation. New hangers, duct modifications, added steel, cable trays, and late design changes can disturb fireproofing or leave newly installed structural elements unprotected. These conditions should be identified quickly, documented, and repaired using approved materials and methods. Waiting until final inspection to locate every damaged area creates pressure that is easy to avoid with regular walkthroughs.
Inspection-Ready Means Documented and Verified
Visual acceptance is only one part of a successful installation. Inspectors, construction managers, and owners need confidence that the installed work matches the approved design and that required testing records are available. That means maintaining clear documentation of material, listed assemblies, locations, inspections, repairs, and testing where applicable.
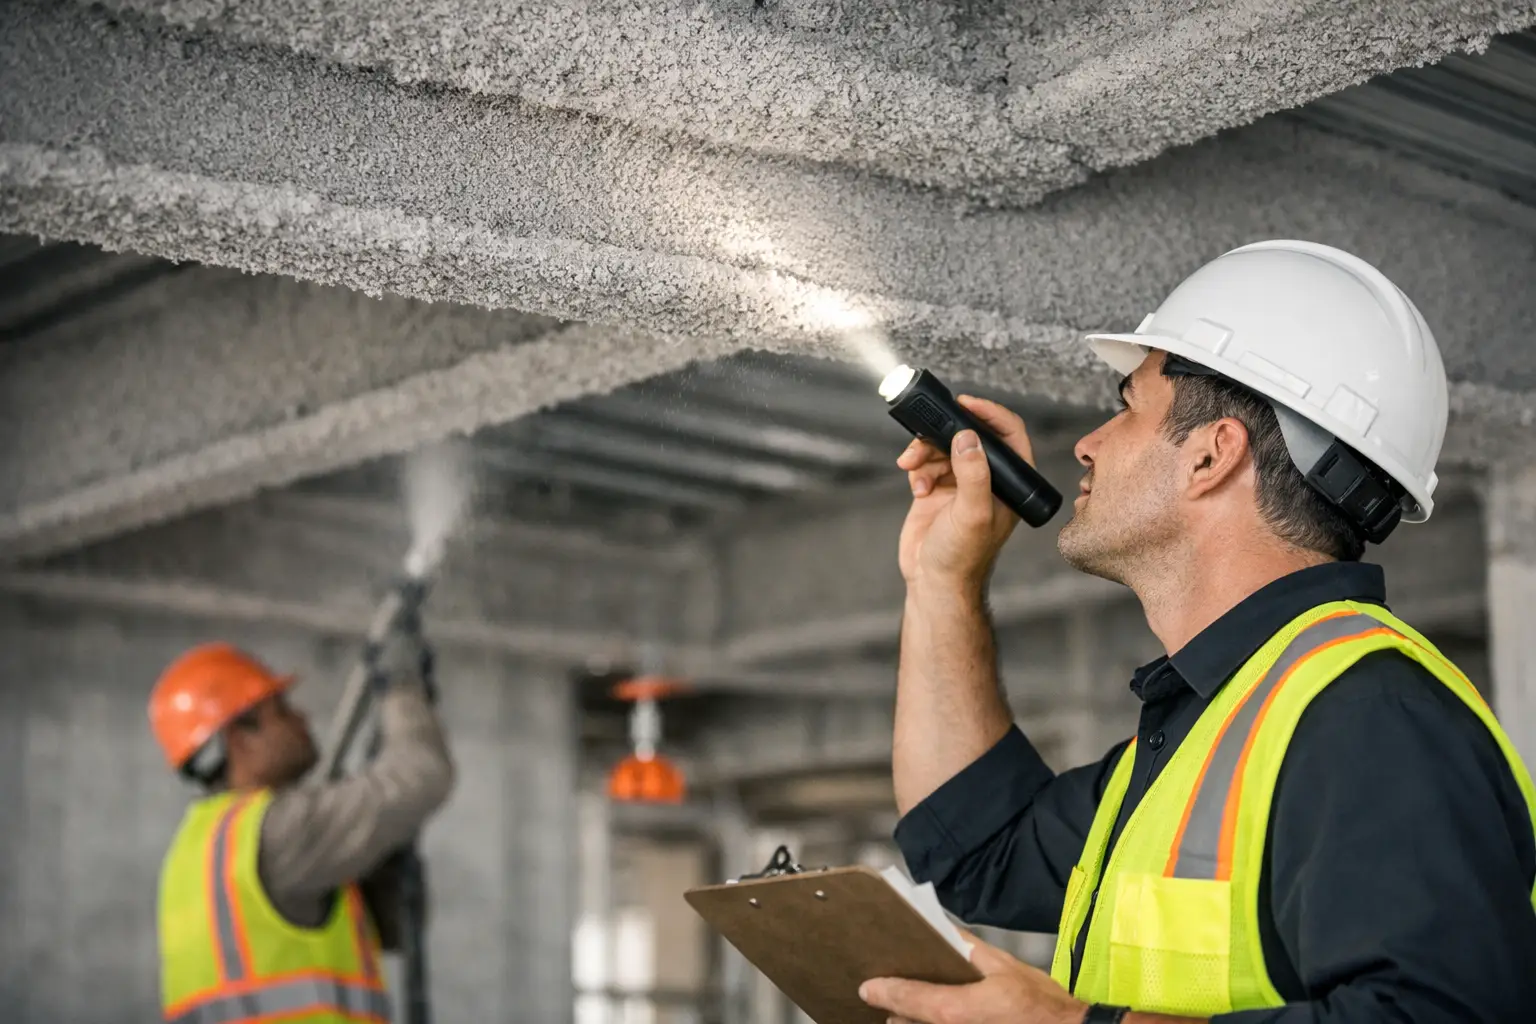
A pre-inspection walkthrough is one of the most effective ways to protect the schedule. The team should look beyond the open floor areas and check concealed conditions, mechanical rooms, stair enclosures, shaft framing, perimeter transitions, and locations affected by subsequent trade work. It is far less disruptive to repair a thin spot before the inspector arrives than to remobilize crews after a failed inspection.
Colonial Fireproofing approaches this work with the same no-shortcuts standard expected on demanding commercial projects across New England: correct system selection, disciplined field execution, responsive communication, and documentation that supports the closeout process.
Common Problems That Put SFRM Work at Risk
Most fireproofing failures are not caused by a single dramatic mistake. They develop through small coordination gaps. Spraying before substrate issues are resolved can create adhesion concerns. Working around installed MEP systems can leave steel inaccessible. Applying the wrong thickness to a member can compromise the listed rating. Failing to revisit areas after other trades work overhead can leave damaged or missing protection concealed above the ceiling.
Another frequent problem is treating SFRM as separate from the rest of the passive fire-protection plan. Fireproofing, firestopping, joint systems, and rated assemblies often meet at complicated transitions. Each system has its own listing and installation requirements, but the building must perform as a coordinated whole. Early consultation helps define responsibility at those interfaces and reduces the chance that critical life-safety gaps are assigned to no one.
Protect the Schedule by Protecting the Assembly
The best time to address an Isolatek SFRM issue is before it becomes an inspection deficiency. Review the rated designs early, create access for the work, verify thickness and condition during installation, and keep an active repair plan as the project changes. Those steps give the project team a clearer path to inspection and a better-built fire-resistance system.
When a deadline is tight or field conditions are complicated, bring in a passive fire-protection specialist before the next milestone. A timely scope review can prevent the rework, missed inspections, and life-safety compromises that cost far more than doing the installation correctly the first time.