A firestop inspection can fail even when every visible opening appears to be sealed. The reason is straightforward: inspectors are not approving caulk around a pipe or mineral wool in a joint. They are verifying that a specific fire-resistance-rated assembly has been restored using a tested and listed system, installed within its published limitations. For commercial teams asking what causes firestop inspection failures, the answer usually begins long before the inspector arrives.
Firestop failures are rarely one isolated trade problem. They develop when penetrations change after layout, system selections are made without confirming the actual wall or floor construction, installers lack the required system details, or completed work is concealed before it is documented. Under jobsite pressure, these gaps create rework, schedule risk, and life-safety exposure that no project team can afford to treat as minor.
What Causes Firestop Inspection Failures Most Often
The most common issue is an installation that does not match the listed system. A UL-listed firestop system is not a general recipe. It defines the rated assembly, opening size, penetrating item, annular space, backing material, fill depth, material type, and other conditions under which the system was tested. Changing one condition can make the selected detail inapplicable.
For example, a system listed for a steel pipe through a concrete floor may not apply to an insulated pipe, a bundled conduit penetration, a wall assembly, or an oversized opening. A product may be a recognized firestop material, but the product alone does not establish compliance. The installation must match the approved system and the project requirements.
This is why “fire caulk was used” is not an adequate answer during an inspection. The inspector needs to see the correct tested system, properly installed in the field.
Wrong system for the actual condition
Field conditions often differ from early coordination drawings. A penetration may be larger than planned. The wall may include metal studs, shaftwall construction, multiple layers of gypsum board, or a rated concrete masonry assembly. A duct may require a damper solution instead of a conventional penetration seal. A cable tray may have been expanded after the original firestop work was completed.
Selecting a system from an incomplete description is one of the fastest paths to failure. The applicable detail must account for what is actually in front of the installer, including the substrate, rating, penetrant type, opening configuration, and movement requirements. When conditions are unusual, a documented engineering judgment may be appropriate, but it should not become a substitute for proper system selection.
Incorrect installation of a valid system
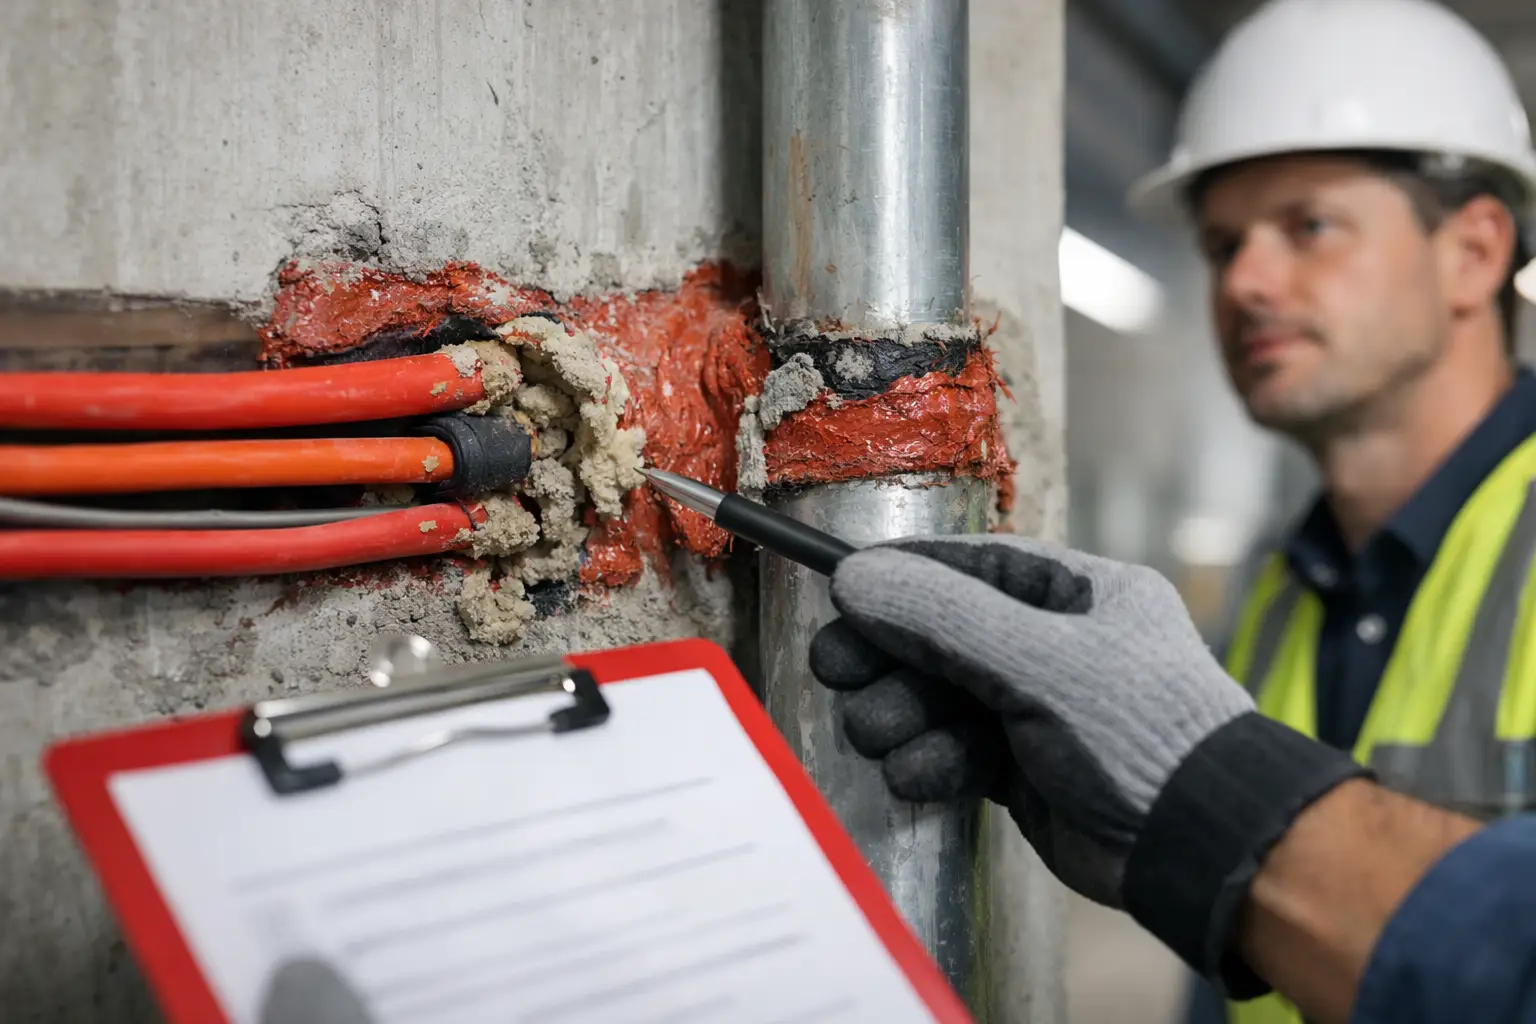
A correct UL system can still fail if it is installed outside its listed parameters. Common examples include insufficient sealant depth, improper mineral wool density or compression, missing backing material, excessive annular space, incomplete fill around a penetrant, or an installation that does not extend through the required depth of the assembly.
These issues can be easy to miss after the surface is tooled clean. Firestop is a performance system, not a cosmetic finish. A neat bead of sealant does not prove the required depth, backing, or configuration is present behind it.
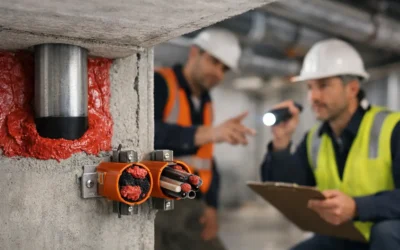
Installers also need to protect system integrity at corners, irregular openings, and congested penetrations. Those locations deserve more attention, not less. A small void at the backside of a pipe bundle or an unsealed gap behind a cable tray can be enough to trigger a correction.
Unapproved changes by follow-on trades
Firestop work is frequently installed before all mechanical, electrical, plumbing, low-voltage, and technology work is complete. A later trade may add cables, replace a sleeve, enlarge an opening, or remove firestop material to gain access. The original installation is then no longer representative of the listed system.
This is not simply a workmanship concern. It is a sequencing and ownership concern. The project needs a clear process for identifying, protecting, and restoring firestopped penetrations when follow-on work changes the condition. Without that process, the firestop contractor is often asked to correct conditions late, after ceilings are closed or access has become difficult.
Missing labels, system references, and closeout records
Documentation does not replace compliant installation, but incomplete documentation regularly complicates inspections and closeout. Inspectors, owners, and authorities having jurisdiction need a reliable way to confirm what was installed and where.
Depending on the project requirements, this may include system references, marked drawings, penetration identification, photos, product data, installation records, and inspection reports. If a team cannot connect a completed penetration to an approved listed system, the work may be questioned even when it appears properly installed.
The trade-off is real: documentation takes coordination and field discipline. But postponing it until the end of the project creates a much larger burden, especially after work is concealed. Good closeout records are built during installation, not reconstructed from memory.
Firestop Failures at Joints and Perimeter Conditions
Penetrations are not the only concern. Linear joints, curtain wall perimeter fire containment, head-of-wall joints, and other movement joints can fail inspection when the installed system does not accommodate the required movement or assembly configuration.
A head-of-wall joint is designed to address deflection. Filling that joint rigidly with an unapproved material can interfere with movement and compromise the tested system. Similarly, perimeter fire containment requires coordination among curtain wall, insulation, spandrel, slab edge, and safing conditions. It cannot be treated as ordinary sealant work.
The correct system depends on the specific construction and performance requirement. A joint detail that works at one wall type or slab edge is not automatically transferable to another. Early review is particularly valuable at these conditions because corrections may involve multiple trades and can affect access, finishes, and exterior progress.
Coordination Problems That Lead to Failed Inspections
Most preventable failures occur at handoffs. The general contractor may have a rated-wall schedule, the MEP trades may have penetration drawings, and the firestop contractor may have approved submittals, yet none of those documents alone confirms the final field condition.
Before work begins, the firestop scope should be aligned with rated assemblies, penetrant types, expected sleeve conditions, joint locations, and the project inspection plan. After work begins, changes need to move quickly from the field to the person responsible for system selection and documentation.
A disciplined pre-inspection walk is often the best protection against a failed milestone. It should verify at least the following:
- The rated wall, floor, shaft, or joint condition matches the selected system.
- Each penetrant and opening size falls within the listed system limitations.
- Required backing, depth, compression, and fill materials are present.
- Later trade work has not damaged or altered completed firestop.
- System references, photos, labels, and location records are complete where required.
This review should occur while access remains available. Finding a deficiency before drywall is finished, ceilings are installed, or equipment is energized is the difference between a focused repair and a disruptive recovery effort.
How to Prevent Firestop Inspection Failures
Prevention starts with system selection, not product selection. The firestop contractor should review the rated assembly and actual field condition before choosing the applicable UL-listed system. With access to more than 3,800 UL-rated firestop assemblies, Colonial Fireproofing can evaluate standard conditions quickly and escalate unusual conditions before they become installation problems.
Installation should then be performed by trained crews working from current, approved details. Manufacturer instructions, UL system requirements, NFCA expectations, project specifications, and AHJ requirements all matter. Where requirements differ or a field condition is unclear, the team should resolve the question before covering the work.
Communication is equally important. Superintendents and project managers should establish a simple path for trades to report new penetrations, changed sleeves, added cables, and damaged seals. The goal is not to slow production. It is to prevent small changes from becoming concealed deficiencies that threaten a final inspection date.
Finally, treat firestop as a life-safety scope with a defined closeout plan. Document work as it is completed, maintain traceable system information, and schedule internal quality checks before third-party or AHJ inspections. That approach protects the schedule because it gives the team time to correct issues on its own terms.
An inspection-ready firestop installation is built through verified systems, disciplined field execution, and accountability after every trade touchpoint. If a condition is unclear or a deadline is approaching, bring in a qualified firestop specialist while the work is still accessible. The best time to prevent a failed inspection is before the condition disappears behind the next phase of construction.