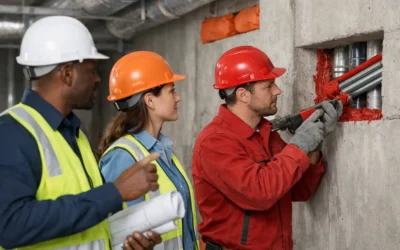
A firestop inspection failure rarely starts with the inspector. It usually starts weeks earlier, when a penetration was not identified, a listed system was selected too late, or one trade changed the condition after another trade had already finished. Firestop contractors exist to prevent that chain of events by protecting the rated assemblies that compartmentalize fire and smoke in commercial buildings.
For general contractors, construction managers, and facility teams, the right firestop partner does more than apply sealant around pipes and cables. They interpret the condition in the field, match it to a tested and listed system, coordinate with the trades creating the openings, install the system correctly, and provide the documentation needed for a clean inspection. That work protects lives, but it also protects the schedule.
Firestopping Is a System, Not a Single Product
A fire-rated wall or floor is only as effective as its weakest opening. Mechanical piping, electrical conduit, cable trays, ductwork, structural joints, and blank openings all interrupt rated assemblies. Each interruption requires a firestop system designed and tested for the exact or approved applicable condition.
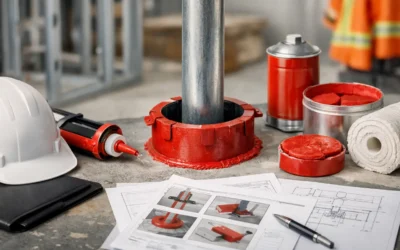
That distinction matters. A red or orange sealant is not automatically a compliant firestop solution. The required system may call for a specific sealant, mineral wool depth and density, backing material, annular space, sleeve type, cable fill, joint movement capability, or installation sequence. The assembly rating also matters: a one-hour wall, two-hour shaft wall, and three-hour floor penetration may require entirely different listed systems.
Experienced firestop contractors work from UL-listed assemblies, manufacturer specifications, project documents, and authority having jurisdiction requirements. They understand where field conditions fit a published system and where the condition needs further review before work begins. Guesswork may look faster on a busy jobsite, but it creates a costly problem when walls are closed, ceilings are installed, or the inspector asks for evidence that the system is approved.
What a Qualified Firestop Contractor Should Handle
The scope should begin before the crew arrives with material. A capable contractor reviews drawings, specifications, rated wall types, penetration schedules, and known trade interfaces. On complex projects, an early field walk can uncover conditions that are easy to miss on paper, including stacked sleeves, crowded cable pathways, deck flutes, head-of-wall joints, and penetrations near structural members.
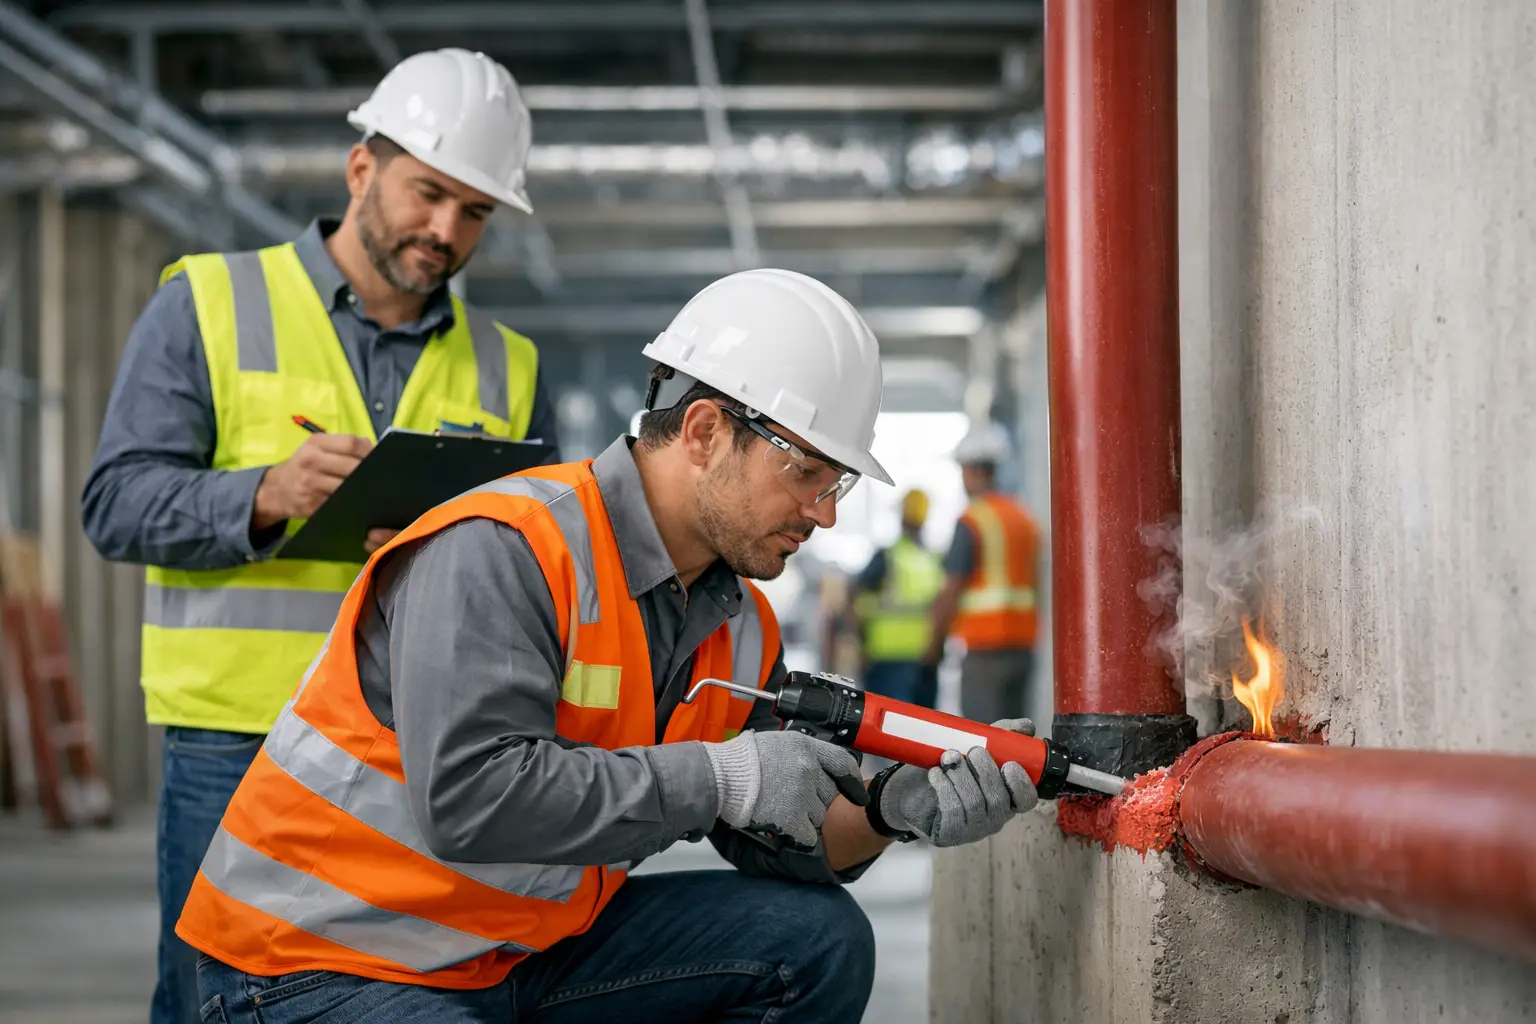
During installation, the contractor must maintain control of the details that make a listed system perform as tested. That includes substrate preparation, material compatibility, correct mineral wool installation, sealant depth, proper joint configuration, and firestop identification where required. The work should remain coordinated with the mechanical, electrical, plumbing, drywall, and low-voltage trades rather than becoming a last-minute patch operation.
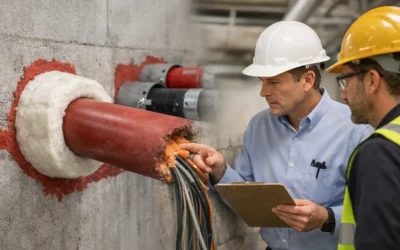
Documentation is equally important. Closeout records should help the project team demonstrate what was installed, where it was installed, and which listed systems support the work. Depending on project requirements, this may include system details, product data, inspection reports, photographs, marked-up plans, and location-based records. Clear documentation gives the superintendent and project manager something far more useful than verbal assurance when inspection questions arise.
Installation Quality Has to Survive Inspection
Firestop work is often hidden behind finishes, above ceilings, and within shafts. That does not make it less critical. It makes disciplined verification more important.
A contractor focused on inspection-ready work checks conditions before they disappear. They identify missing firestop, improperly prepared openings, excessive annular space, incompatible materials, and penetrations added after initial installation. When deficiencies are found early, correction is contained. When they are found during final inspection, the same correction can involve access work, demolition, remobilization, and delayed turnover.
This is why contractor selection should not be based on unit price alone. A low initial number can become expensive if the scope excludes joint systems, assumes ideal conditions, omits documentation, or leaves the general contractor responsible for trade coordination and correction work.
The Schedule Risk Is Usually in the Interfaces
Firestopping sits at the intersection of multiple scopes. One crew frames the wall, another runs conduit, another installs piping, and another closes the wall. A firestop crew may be ready to work, but the opening is not ready, the sleeve has changed, or new cables have been pulled through a previously completed system.
The best approach depends on project sequencing. On some builds, a rolling firestop program works best, with crews following rough-in progress by area or floor. On others, focused mobilizations around inspection milestones are more efficient. Renovation and occupied-facility work often require a different plan altogether, including off-hours access, dust control, phased shutdowns, and rapid corrective response.
The point is not to force one approach onto every project. It is to assign responsibility early and maintain communication as conditions change. Firestop contractors who work routinely on active commercial jobsites know that responsiveness is part of compliance. A technically correct system installed after the inspection date still puts the project at risk.
Questions to Ask Before Awarding Firestop Scope
Commercial teams should expect direct answers to a few practical questions. Ask how the contractor verifies listed-system compliance when actual field conditions differ from the drawings. Ask who reviews unusual penetrations, complex joints, and conditions without an obvious system match. Ask how the contractor coordinates corrections with the penetrating trade and how quickly they can turn around submittals, system selections, and inspection support.
It is also reasonable to ask about manufacturer training, certified oversight, access to tested systems, and closeout capabilities. A contractor with broad access to UL-rated assemblies has more options when conditions become complicated. That does not mean every challenge has an instant answer. It means the contractor has a disciplined process for finding an approved answer instead of improvising one.
For projects requiring both structural fire resistance and compartmentation, consider whether the contractor can also support spray-applied fire-resistive materials. SFRM and firestopping are distinct scopes, but both protect fire-rated construction and both affect inspection readiness. Coordinating these services through a knowledgeable passive fire-protection partner can reduce handoffs and make responsibility clearer.
Why Product Knowledge Must Be Field Knowledge
Manufacturers such as STI and Hilti provide tested firestop systems for a wide range of conditions. Those systems are valuable only when crews understand how to apply them under real jobsite constraints. A system detail may be straightforward on paper while the actual installation involves uneven concrete, congested services, damaged gypsum board, limited access, or an opening that has grown beyond the allowable dimension.
Field experience helps a contractor recognize the difference between a condition that can be installed under a standard listed system and one that needs escalation. It also helps crews prepare the work correctly rather than trying to make material compensate for poor conditions. No amount of sealant fixes an unapproved opening configuration.
Colonial Fireproofing brings certified STI instructor oversight, access to more than 3,800 UL-rated firestop assemblies, and crews prepared to work within demanding commercial schedules throughout New England. The standard is simple: install the approved system, document the work, and address problems before they become inspection failures.
Firestop Work Continues After Initial Installation
Construction does not stop after a firestop crew completes an area. New penetrations are drilled, cables are added, piping is rerouted, and access panels are installed. Each change can compromise a rated assembly. Superintendents and facility teams need a clear process for identifying and correcting these conditions before turnover or after occupancy.
This is especially relevant in hospitals, schools, multifamily properties, industrial facilities, and commercial renovations where maintenance activity continues long after the original construction team has left. Emergency corrective work has real value when a deficiency affects an inspection, occupancy requirement, or active life-safety concern. Still, rapid response should not become a substitute for early planning. The fastest repair is usually the one prevented through coordination and ongoing quality control.
Bring a passive fire-protection specialist into the conversation before penetrations multiply and walls close. That is when compliant system selection, clean documentation, and first-time inspection performance are easiest to achieve.