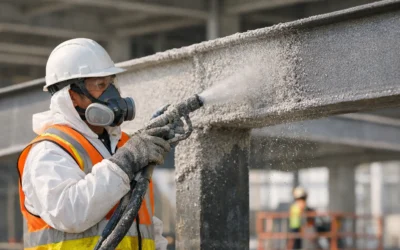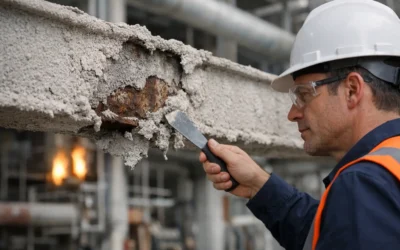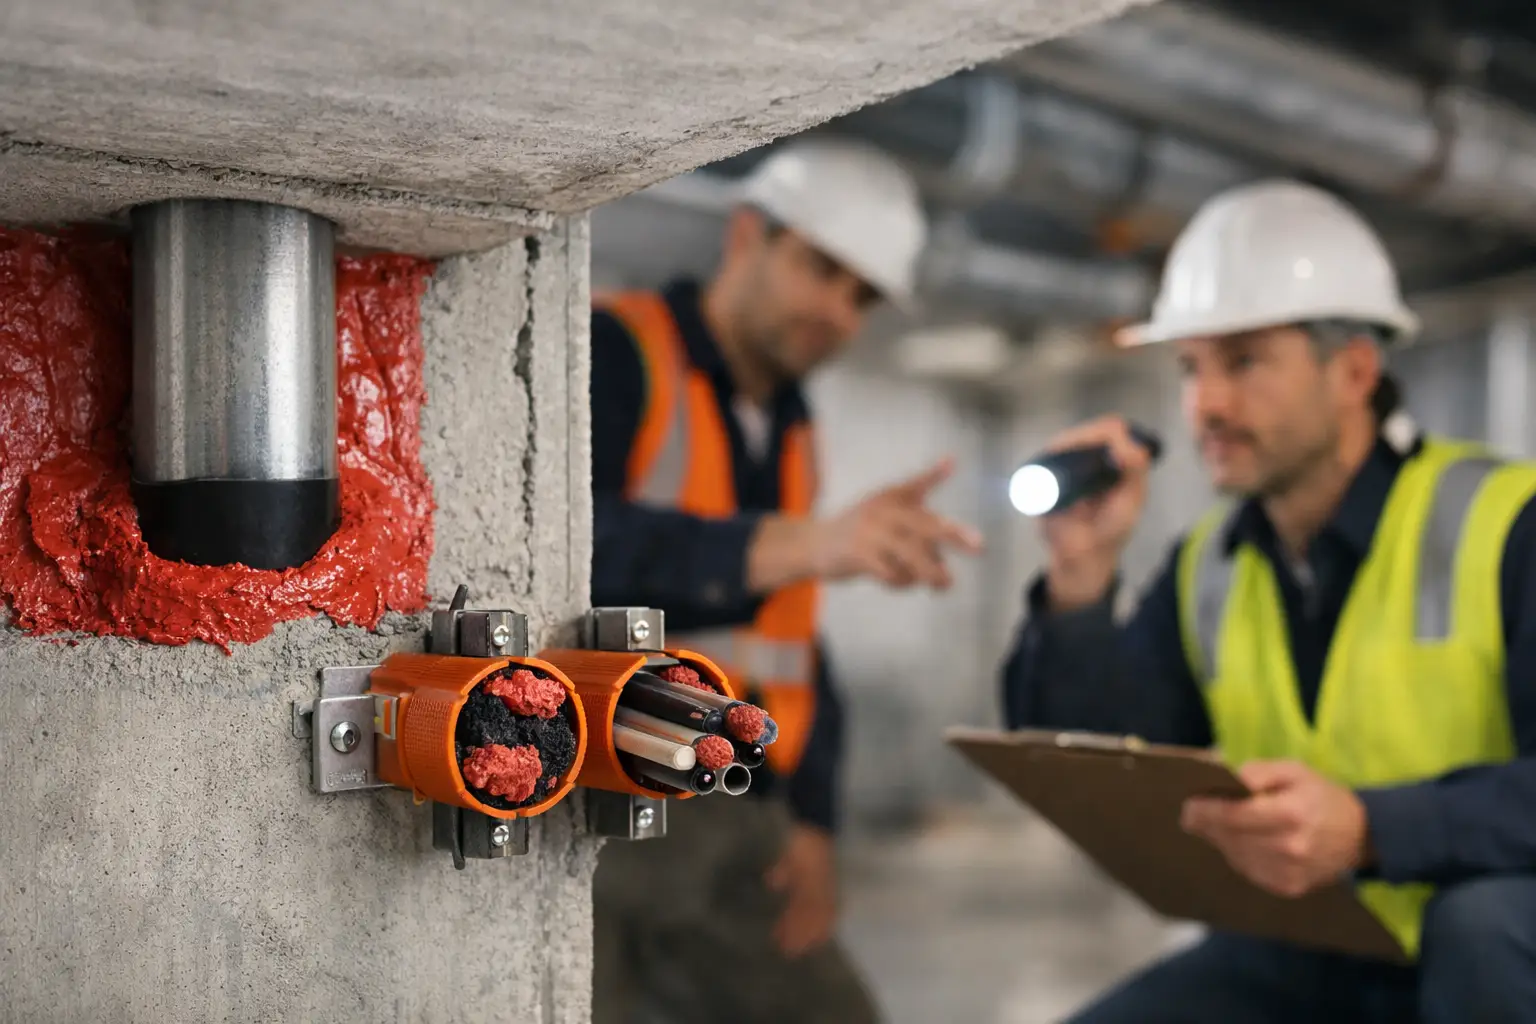
A rated wall can look complete from both sides and still fail where the trades pass through it. Pipe, conduit, cable tray, ductwork, and movement joints create openings in fire-resistance-rated barriers. UL firestop assemblies define how those openings must be protected so the barrier can perform as intended during a fire.
For commercial teams, this is not a finish-detail issue to solve at the end of the job. It is a life-safety scope with direct consequences for inspections, closeout, occupancy, and future facility maintenance. The correct listed system, installed to its tested details and documented clearly, protects the building and keeps an avoidable correction from becoming a schedule problem.
What UL Firestop Assemblies Actually Establish
A UL firestop assembly, often called a UL-listed firestop system, is a tested configuration for sealing a penetration or joint in a fire-rated floor, wall, or floor-ceiling assembly. The listing does not simply approve a tube of sealant, a putty pad, or a firestop collar. It establishes a complete system.
That system identifies the rated barrier being penetrated, the type and size of the penetrating item or joint, the annular space, the approved firestop materials, backing materials, installation depth, and the performance ratings achieved during testing. A detail that works for a steel pipe through a concrete wall may not apply to a PVC pipe, a cable bundle, or a mixed penetration in a gypsum shaft wall.
The distinction matters because firestop materials react differently under fire conditions. Some materials remain in place to seal openings. Intumescent materials expand when exposed to heat, helping close the void left by combustible pipe or cable insulation. The tested configuration accounts for those conditions. Substituting materials or changing dimensions without an approved engineering path can invalidate the intended system.
UL systems commonly reference an F rating, which measures how long a system resists flame passage, and a T rating, which addresses temperature rise on the unexposed side. Other criteria may apply based on the assembly and application, including hose-stream performance, air leakage, water leakage, or movement capability. The required rating depends on the wall or floor assembly, applicable code, project specifications, and the authority having jurisdiction.
The Listing Must Match the Field Condition
The field condition controls the system selection. That sounds straightforward, but it is where many firestop scopes become difficult. Drawings may identify rated barriers but not show every trade penetration, sleeve, offset, insulation thickness, or final opening size. Conditions also change after coordination, especially in congested corridors, mechanical rooms, shafts, and above-ceiling spaces.
Before installation, the firestop contractor needs to verify the actual assembly and penetration. Is the barrier concrete, concrete masonry unit, gypsum board, or shaft wall? Is the opening a single penetrant, a bundled condition, a blank opening, or a linear joint? Is the penetrant metallic, nonmetallic, insulated, or capable of movement? Those answers determine which UL firestop assemblies are applicable.
A common field error is treating all penetrations as variations of the same detail. Applying a generic sealant bead around every opening may appear complete, but appearance is not compliance. The system may require mineral wool backing at a specific compression, a minimum sealant depth, an intumescent wrap strip, a collar, a sleeve, or a specific maximum annular space.
This is also why early field review protects the schedule. When an opening exceeds the listed system limits or multiple services share a space that was not designed for them, the solution may require a listed system search, revised coordination, or an engineering judgment from the manufacturer. Finding that condition before ceilings close or finishes go in is far less disruptive than correcting it during final inspection.
Penetrations and Joints Require Different Thinking
Through-penetration firestopping protects openings created by services passing through rated barriers. Linear joint systems protect the gaps created where rated assemblies meet or move independently, such as head-of-wall joints, curtain wall perimeter joints, and floor-to-wall joints.
Both are essential, but they are not interchangeable scopes. Penetration systems must account for the service passing through the barrier. Joint systems must account for expected movement, joint width, substrate type, and the installed configuration. A joint sealant that is appropriate for a static condition may not meet the required movement capability at a dynamic head-of-wall joint.
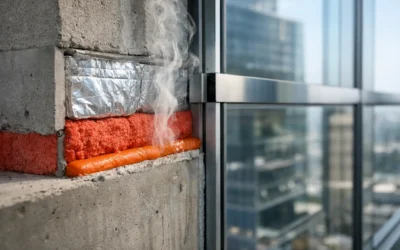
Perimeter fire containment deserves particular attention on multistory commercial work. The gap between the exterior curtain wall and the edge of the floor slab requires a tested, coordinated system. Insulation attachment, safing material, smoke seal, spandrel construction, and slab-edge geometry all affect the final assembly. This scope needs coordination well before final enclosure, not a last-minute field patch.
Installation Quality Is Where Compliance Is Won or Lost
A UL listing is only useful when the installation matches it. Firestopping is detail-driven work, and quality control starts with preparation. Openings need to be clean, substrates suitable for adhesion, and penetrants installed in their final configuration before the system is applied. Installing firestop before another trade adds cables, replaces insulation, or modifies a pipe run can create an unapproved condition.
Crews should verify system identification, barrier rating, penetrant type, opening dimensions, backing requirements, material condition, and required depth before work begins. Manufacturer installation instructions matter alongside the UL system detail. Product shelf life, temperature limits, curing conditions, and compatibility with adjacent materials can affect the result.
Coordination with other trades is equally important. Electrical, mechanical, plumbing, low-voltage, and sprinkler teams all create conditions that affect the passive fire-protection scope. Clear sequencing prevents crews from disturbing completed work and reduces the familiar cycle of patching, re-patching, and trying to reconstruct a compliant detail after the fact.
Colonial Fireproofing approaches these conditions as a specialized trade scope, not as caulking delegated to the last available crew. With access to more than 3,800 UL-rated firestop assemblies and certified STI instructor oversight, the focus stays on matching the listed system to the field condition, then installing it in an inspection-ready manner.
Documentation Keeps the Work Defensible
Firestop documentation is not administrative cleanup. It is the record that allows the general contractor, design team, owner, inspector, and facility staff to understand what was installed and where.
A useful closeout package typically connects each firestop condition to its UL system number, identifies the location and barrier rating, records the installed product, and includes clear photographs. Marking systems at the work location also helps inspection teams verify conditions without guessing which detail applies.
The level of documentation should match the project requirements. Healthcare, higher education, multifamily, institutional, laboratory, and large commercial projects may have rigorous inspection and traceability expectations. Facility teams also benefit when future renovations reveal a labeled, documented firestop system rather than an unknown material at an unknown opening.
Documentation cannot repair an incorrect installation, but it does expose gaps early enough to address them. When photos and system references are collected as work progresses, the team can identify missing labels, inaccessible locations, unsealed openings, or conditions that need technical review before closeout pressure builds.
When a Standard UL System Does Not Fit
Not every real-world condition fits neatly into a published listing. Oversized openings, unusual substrates, mixed penetrations, legacy construction, or changes made after design can create a condition outside a standard system’s tested limits.
That does not justify selecting the closest-looking detail and hoping it passes. The correct response is to review the condition, confirm whether another listed system applies, and when necessary obtain a manufacturer-supported engineering judgment. An engineering judgment is project-specific technical documentation, not a field workaround. It should clearly identify the actual condition, the required materials, installation requirements, and the basis for the proposed solution.
There are trade-offs. Engineering judgments can resolve legitimate unique conditions, but they may require added coordination and review time. A listed system is generally the cleaner path when one matches the installation. The best way to avoid delays is to identify nonstandard conditions early, before walls are closed and inspection dates are fixed.
A Better Time to Review Firestop Scope
The most productive firestop review happens before work is hidden. During preconstruction and early rough-in, project teams can identify rated barriers, clarify responsibilities, flag recurring penetration types, and establish an inspection sequence. This is especially valuable where multiple trades work in tight spaces or where schedule acceleration increases the risk of missed scope.
As installation progresses, disciplined field verification, system selection, labeling, and photo documentation keep the work aligned with code requirements and project specifications. It also gives superintendents and project managers a clear status picture rather than a late-stage list of inaccessible corrections.
A fire-rated barrier is only as dependable as its weakest opening. Bring a passive fire-protection specialist into the conversation early enough to verify the details, coordinate the trades, and leave every critical condition ready for inspection.