A failed firestop inspection rarely starts at the inspection. It starts earlier, when penetrations are not tracked, the wrong listed system is selected, a field condition changes without review, or fireproofing is treated as a finish trade instead of a life-safety scope. A qualified commercial fireproofing contractor prevents those problems before they put turnover, occupancy, and the construction schedule at risk.
For general contractors, construction managers, and facility teams, passive fire protection is not simply a code box to check. It is the work that helps a building’s structural elements and compartmentation systems perform as intended during a fire. The details matter because every approved assembly has limits: substrate, annular space, penetrating item, material, thickness, movement capability, and installation method all affect compliance.
What a Commercial Fireproofing Contractor Is Responsible For
A commercial fireproofing contractor installs and documents systems that preserve the fire-resistance rating of a building’s assemblies. The work commonly includes spray-applied fire-resistive materials, or SFRM, for structural steel, plus firestopping at penetrations, perimeter containment, and fire-rated joint systems.
The scope sounds straightforward until it reaches the jobsite. A structural beam may require a specified SFRM thickness based on its UL design and the required hourly rating. A wall penetration may need a completely different firestop system depending on whether it contains conduit, cable tray, insulated pipe, multiple services, or a combination of penetrants. A joint that is expected to move cannot be treated like a static opening.
The contractor’s job is to match the actual field condition to a tested and listed system, then install it to the manufacturer’s requirements and the applicable UL assembly. That means accounting for conditions as built, not as assumed during estimating.
It also means coordinating with the trades whose work creates the openings. Mechanical, electrical, plumbing, low-voltage, and framing scopes all affect the firestop installation. When that coordination happens early, the result is cleaner sequencing and fewer return trips. When it does not, firestop becomes an expensive correction item at the end of the project.
SFRM Protects Structural Steel When It Counts
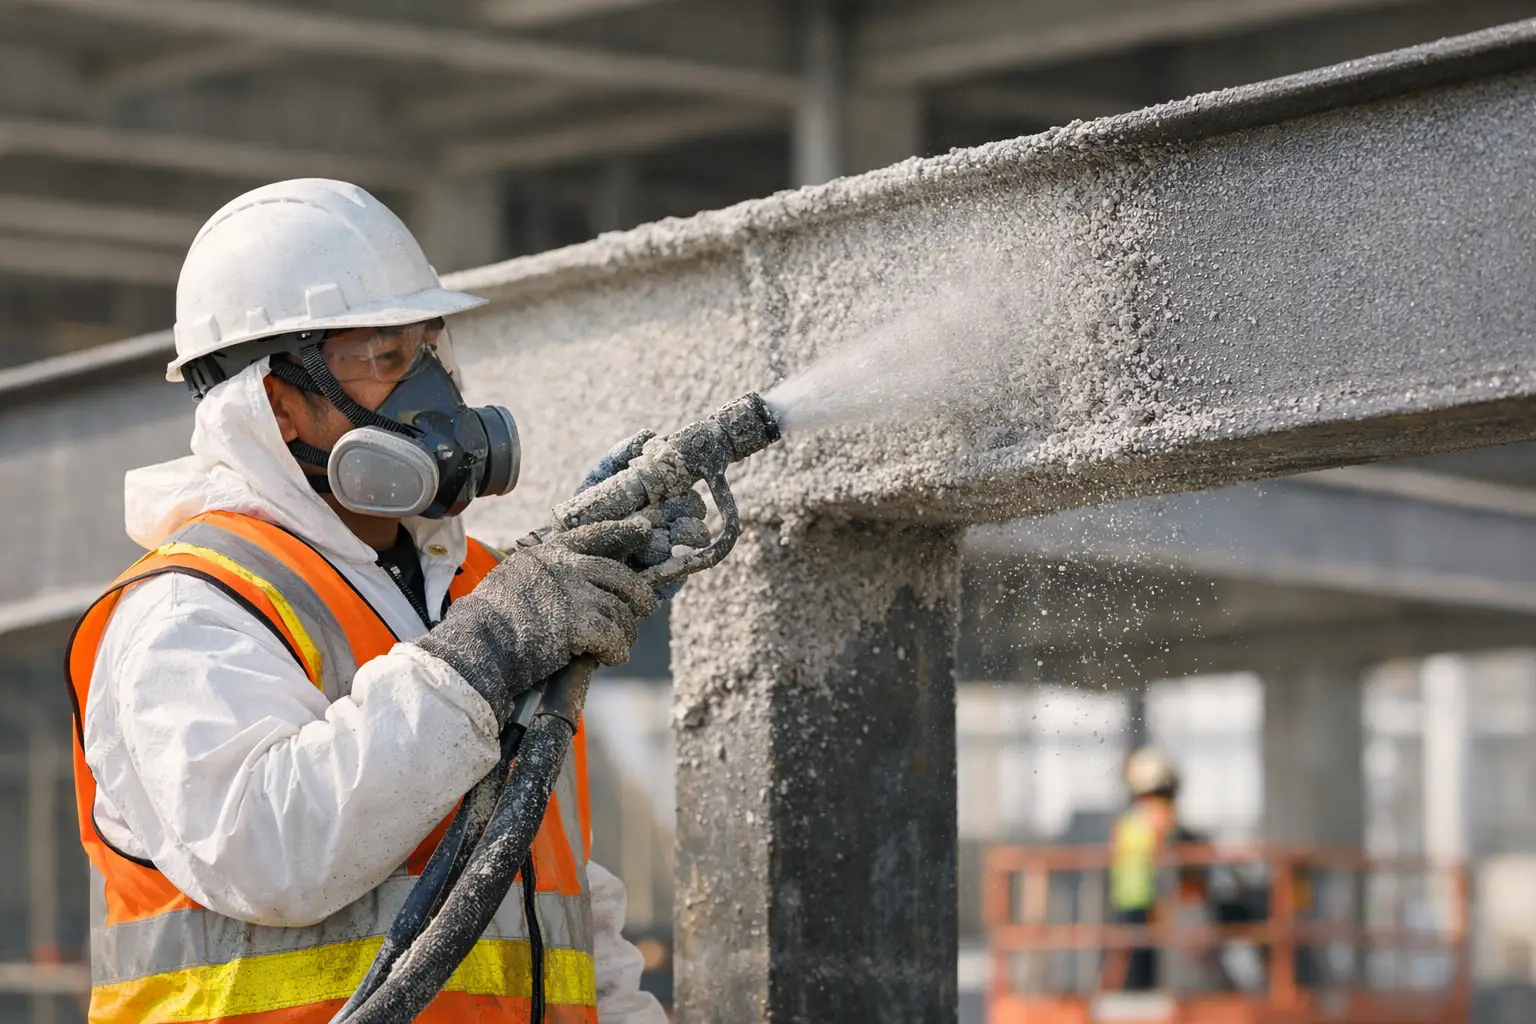
Steel does not burn, but it can lose strength rapidly when exposed to high heat. SFRM provides the insulating protection that allows structural steel members to maintain their required fire-resistance performance for a defined period.
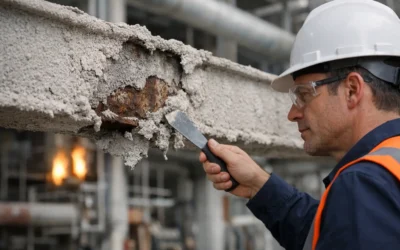
Correct SFRM work begins with the specified assembly and substrate conditions. The crew must prepare the steel, protect adjacent completed work, apply the material to the required thickness, and maintain consistency at beams, columns, joists, deck interfaces, and difficult transitions. Thickness, density, adhesion, and coverage are not cosmetic concerns. They are inspection and performance concerns.
SFRM also has scheduling implications. Installation must be sequenced around steel erection, overhead MEP work, weather exposure, access limitations, and follow-on trades. Applying fireproofing too late can create congestion. Applying it without protecting areas where other trades still need to work can lead to damage and rework. A field-experienced contractor helps the superintendent plan around those realities instead of creating a new constraint on the critical path.
Colonial Fireproofing uses Isolatek systems and works from the required project specifications, rated designs, and inspection criteria. The objective is direct: deliver the specified protection with installation quality that is prepared for review.
Firestopping Is About the Exact Opening, Not a Generic Sealant
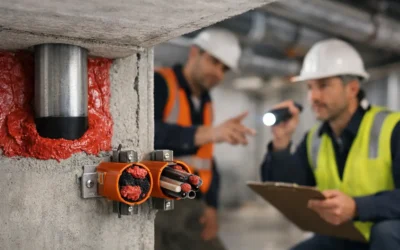
Firestopping maintains the integrity of fire-rated walls and floors where services pass through them or where rated assemblies meet. It may involve sealants, wrap strips, collars, mortar, cast-in devices, mineral wool, pillows, or other tested components. The material alone does not make the system compliant.
A red sealant applied around a pipe is not automatically firestop. The selected system must address the penetrant, opening size, wall or floor construction, rating, and expected movement. Plastic pipe introduces a different problem than metallic pipe because it may melt away during a fire. Cables may require a system that supports future additions. A large bundled opening may need a listed multi-service system rather than a field-built patch.
That is why submittal review and field verification matter. With access to more than 3,800 UL-rated firestop assemblies, an experienced contractor can identify systems that fit the actual condition while maintaining the required rating. When a listed solution is not immediately apparent, the issue should be addressed before installation, not explained after an inspection failure.
Joint Systems Need Movement Capability
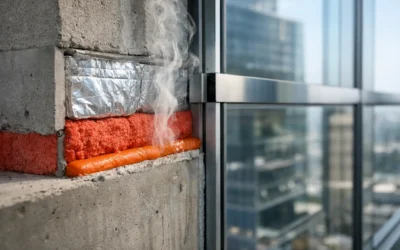
Head-of-wall, floor-to-wall, expansion-joint, and perimeter containment systems are frequently missed because they can look like ordinary gaps. They are not. Buildings move from deflection, thermal change, loading, and settlement. A rigid treatment at a dynamic joint can crack or separate, leaving the rated assembly compromised.
The right joint system is selected for the joint width, assembly type, rating, and anticipated movement. That selection should be coordinated with the wall system, curtain wall, deck, and finish conditions. It depends on the project design, but the standard is consistent: use an approved system that is appropriate for the actual joint, then install it exactly as tested.
Documentation Is Part of the Installed System
Commercial fire protection work is often inspected long after portions of the installation are concealed. Without clear documentation, a project team may be left trying to prove what was installed, where it was installed, and which tested system was used.
A disciplined closeout package supports the owner, the authority having jurisdiction, the special inspector, and the general contractor. Depending on project requirements, documentation may include approved submittals, UL system references, product data, installation records, photographs, marked-up drawings, repair logs, and final reports.
This is especially valuable on hospitals, multifamily developments, schools, manufacturing facilities, commercial renovations, and occupied buildings. The more penetrations and rated assemblies a project contains, the greater the value of organized records. Documentation does not replace correct installation, but correct installation without documentation can still slow an inspection or create uncertainty at closeout.
How to Select the Right Commercial Fireproofing Contractor
The lowest number is not always the lowest project cost. Passive fire protection is a trade where incomplete scope, weak coordination, or unqualified installation can surface late, when access is limited and the project is under pressure.
A capable contractor should be able to discuss UL-listed assemblies, manufacturer requirements, NFCA standards, inspection hold points, field conditions, and closeout expectations in practical terms. Ask how the contractor handles an unlisted condition, how quickly submittals can be turned around, who reviews installations, and how deficiencies are tracked to completion.
Credentials and manufacturer support also matter. STI and Hilti systems offer tested solutions across many common and complex conditions, but the installer must understand how to apply them. Certified oversight helps ensure that crews are not substituting familiar materials for the exact system the assembly requires.
Responsiveness is equally important. On an active project, a delayed answer about a penetration or joint can hold drywall, ceilings, inspections, and turnover. The right trade partner communicates early, identifies constraints clearly, and gives the project team a workable path forward.
Plan Early, Then Stay Ready for Field Changes
The best time to involve a fireproofing specialist is before the project reaches a compressed finish phase. Early consultation can expose missing rated details, clarify scope boundaries, identify likely firestop conditions, and establish a documentation plan. That preparation protects the schedule, but it also protects the integrity of the building’s life-safety systems.
Field changes will still happen. New conduits are added, sleeves are missed, access is restricted, and existing conditions fail to match drawings. What matters is having a qualified team ready to evaluate the condition, select an approved path, and complete the corrective work without shortcuts.
When an inspection date is approaching or a rated assembly has been compromised, treat the issue as a life-safety priority, not a punch-list inconvenience. Bring in a commercial fireproofing contractor early enough to verify the condition, document the solution, and leave the project inspection-ready.