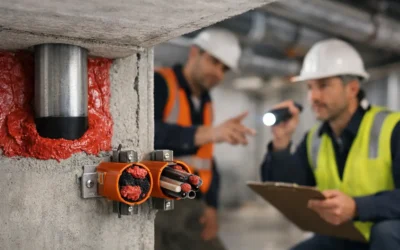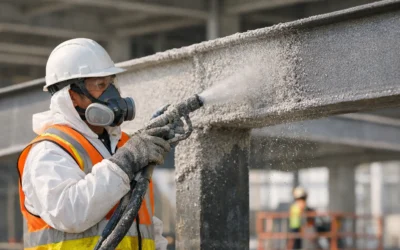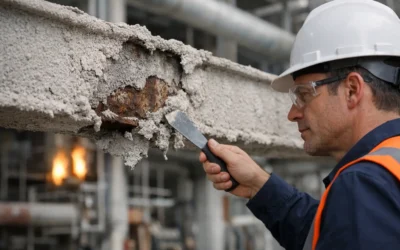
A fire-rated shaft wall is ready for inspection, but unsealed MEP penetrations remain open. Structural steel is erected, but spray-applied fire-resistive material cannot begin because overhead work is still active. These are not minor sequencing issues. They are the moments when fireproofing critical path scheduling either protects the project or becomes the reason a major milestone slips.
Passive fire protection is often scheduled as a short-duration finishing activity. In practice, it is a coordinated life-safety scope with dependencies on design decisions, substrate readiness, trade completion, access, inspection timing, and documentation. Treating it as an afterthought creates rework, failed inspections, and compressed field conditions that no responsible trade partner should accept.
Why Fireproofing Can Control the Schedule
Fireproofing touches assemblies that other trades need to build through, close up, or turn over. SFRM protects structural steel before concealed conditions make access difficult. Firestop systems restore ratings after pipes, conduit, cable tray, ductwork, and joints interrupt a rated barrier. Both scopes must align with tested and listed systems, not just the appearance of a completed wall or deck.
That makes the schedule sensitive to decisions made well before an installer arrives. A late penetration change can invalidate the selected firestop detail. An uncoordinated hanger installation can damage newly applied SFRM. A wall closed before firestop inspection may require demolition for verification. Each issue has a direct labor cost, but the larger cost is often the lost sequence: drywall cannot close, ceilings cannot proceed, inspections cannot be released, and turnover moves.
The critical path is not the same on every project. On a steel-frame office building, SFRM production and thickness verification may govern the next phase. On a hospital renovation, above-ceiling firestop completion, infection-control requirements, and phased inspections may be the controlling conditions. The correct approach starts by identifying where rated assemblies intersect with the project’s handoffs and inspection gates.
Build Fireproofing Into the Baseline Schedule
A usable baseline schedule does more than show a single line item labeled “fireproofing.” It identifies work areas, prerequisites, durations, inspection holds, and the release conditions for following trades. The fireproofing subcontractor should be involved while the team can still prevent conflicts rather than explain them in an RFI after work is underway.
Confirm the Rated Assemblies Before Field Production
The design team and project team need to establish the applicable UL-listed assemblies, manufacturer requirements, and authority having jurisdiction expectations early. For firestopping, that means matching the actual barrier type, penetrating item, annular space, backing material, and movement condition to an approved system. A generic detail is not a substitute for a listed system that fits the field condition.
For SFRM, confirm the required hourly rating, beam and column configurations, deck conditions, product selection, thickness, and any special substrate preparation. Isolatek systems, like all listed fire-resistive materials, must be installed to the applicable design and manufacturer requirements. Changes in steel configuration or deck type can affect coverage, thickness, and production planning.
Submittals should be resolved before crews are waiting for direction. Fast turnaround matters, but approval must be based on the actual condition. Forcing an unsuitable detail into the field only transfers the delay to inspection day.
Schedule by Area, Not by a Single Finish Date
A whole-building firestop completion date does not help a superintendent release floors, zones, shafts, or tenant spaces. Break the work into installable areas tied to the construction sequence. Identify when each area is ready, when it must be complete, and whether it requires an inspection before concealment.
This approach also exposes the difference between SFRM and firestopping. SFRM often needs clear access, dry and suitable substrate conditions, controlled overspray boundaries, and protection from subsequent damage. Firestop work generally follows MEP rough-in, but it cannot wait until every trade has forgotten which penetrations were added, altered, or abandoned.
Area-based planning gives the team a practical answer to the daily jobsite question: what must happen this week to keep the next activity moving?
Protect the Prerequisites in the Field
The cleanest schedule logic still fails if prerequisites are not enforced. Fireproofing crews should not be mobilized to discover incomplete framing, active overhead installations, missing sleeves, wet substrates, inaccessible penetrations, or areas still occupied by incompatible work.
Before each planned mobilization, the superintendent, MEP coordinator, and fireproofing lead should confirm access and work readiness. For SFRM, that includes completed steel within the release area, required preparation, and a plan to prevent damage from follow-on trades. For firestop, it includes complete penetrations, identifiable systems, appropriate access on the required side of the barrier, and a clear plan for final conditions.
There is a trade-off here. Waiting for every last MEP item may make a firestop visit more efficient, but it can delay wall close-up or a phased inspection. Starting too early can create return trips when additional penetrations are installed. The right decision depends on the area turnover date, the density of remaining work, and whether the project has a disciplined process for tracking post-installation changes.
A dependable partner helps make that call based on actual field conditions, not wishful sequencing.
Treat Inspection as a Scheduled Activity
Inspection readiness is not the same as installation completion. The work must be accessible, installed to the approved system, labeled or identified where required, and supported by records that allow the inspector to verify what was installed. If an inspector cannot see the condition or match it to a listed assembly, the project may not receive the release it needs.
Schedule internal quality control before the AHJ or third-party inspection. This is where missed penetrations, damaged spray-applied material, incorrect material selection, insufficient depth, incomplete backing, and documentation gaps should be identified. Correcting these items before formal inspection protects the schedule and reinforces the no-shortcuts standard life-safety work demands.
Colonial Fireproofing approaches this work with certified STI instructor oversight, access to more than 3,800 UL-rated firestop assemblies, and an inspection-focused field process. That technical depth matters when field conditions do not match a generic detail and the project needs a compliant answer quickly.
Do not schedule an inspection at the end of a compressed week with no recovery time. If corrections are required, the project needs labor availability, access, and a realistic reinspection window. A small buffer is not wasted time. It is schedule protection.
Documentation Is Part of the Deliverable
Closeout documentation is often pushed to the end of the job, when photographs are missing, field conditions have been covered, and personnel have moved on. That creates avoidable risk for owners, facility teams, and construction managers who need a clear record of the passive fire-protection systems in place.
Build documentation into the installation sequence. Record locations, system references, materials, field conditions, and required photographs as work progresses. For large or phased projects, organize records by floor, area, or barrier type so the information supports inspections and turnover rather than becoming a last-minute administrative task.
Documentation also improves field accountability. When crews know each installation must be traceable to an approved system, shortcuts are easier to prevent and discrepancies are easier to resolve while access is still available.
Manage Changes Before They Become Rework
Commercial projects change. New conduit appears after an area was released. A duct is rerouted. A sleeve is oversized. An existing condition is exposed during renovation and does not match the drawings. The goal is not to pretend these changes will not happen. The goal is to route them through a fast, controlled decision process.
When a condition changes, stop treating the original detail as automatically valid. Verify the barrier rating and construction, identify the penetrant or joint condition, select an approved listed system, and communicate the impact on access and inspection. If a correction is urgent, a responsive fireproofing team can help limit the disruption. But urgency never justifies substituting an untested field fix for a compliant system.
This discipline is especially valuable in occupied renovations and turnover-sensitive facilities, where opening a finished assembly a second time can affect operations as well as construction cost.
Keep the Look-Ahead Honest
Weekly look-ahead meetings are where critical-path protection becomes real. Fireproofing should be discussed by ready area, not as a vague promise that the trade will “catch up.” Confirm released locations, pending RFIs or submittals, planned inspections, material needs, access restrictions, and any work that could damage completed protection.
The best schedule update is specific enough to act on: which shaft, floor, corridor, mechanical room, or structural bay will be ready; what system is required; who must finish first; and what release follows completion. This level of coordination gives project teams options before a delay becomes irreversible.
A project does not stay on schedule because passive fire protection was assigned a date. It stays on schedule when rated assemblies are selected early, areas are released honestly, installations are verified before concealment, and every inspection is supported by work that is ready to pass the first time. Bring the fireproofing specialist into the planning conversation while there is still room to protect the sequence.