A curtain wall can look complete from the exterior while its most critical life-safety detail remains unfinished behind the interior perimeter. Firestop systems for curtain walls close the linear void between the floor assembly and the exterior wall, helping prevent fire, heat, and smoke from bypassing a rated floor at the building perimeter. For commercial teams, that detail is not a finish item. It is a tested assembly that can determine whether an inspection passes, a turnover date holds, and occupants are protected.
Why the Curtain Wall Perimeter Demands Special Attention
Curtain walls are designed to move. Glass, aluminum framing, slab edges, and building structure all respond differently to temperature change, wind, live load, seismic movement, and construction tolerances. The perimeter joint must accommodate that movement without creating an unprotected path from one story to the next.
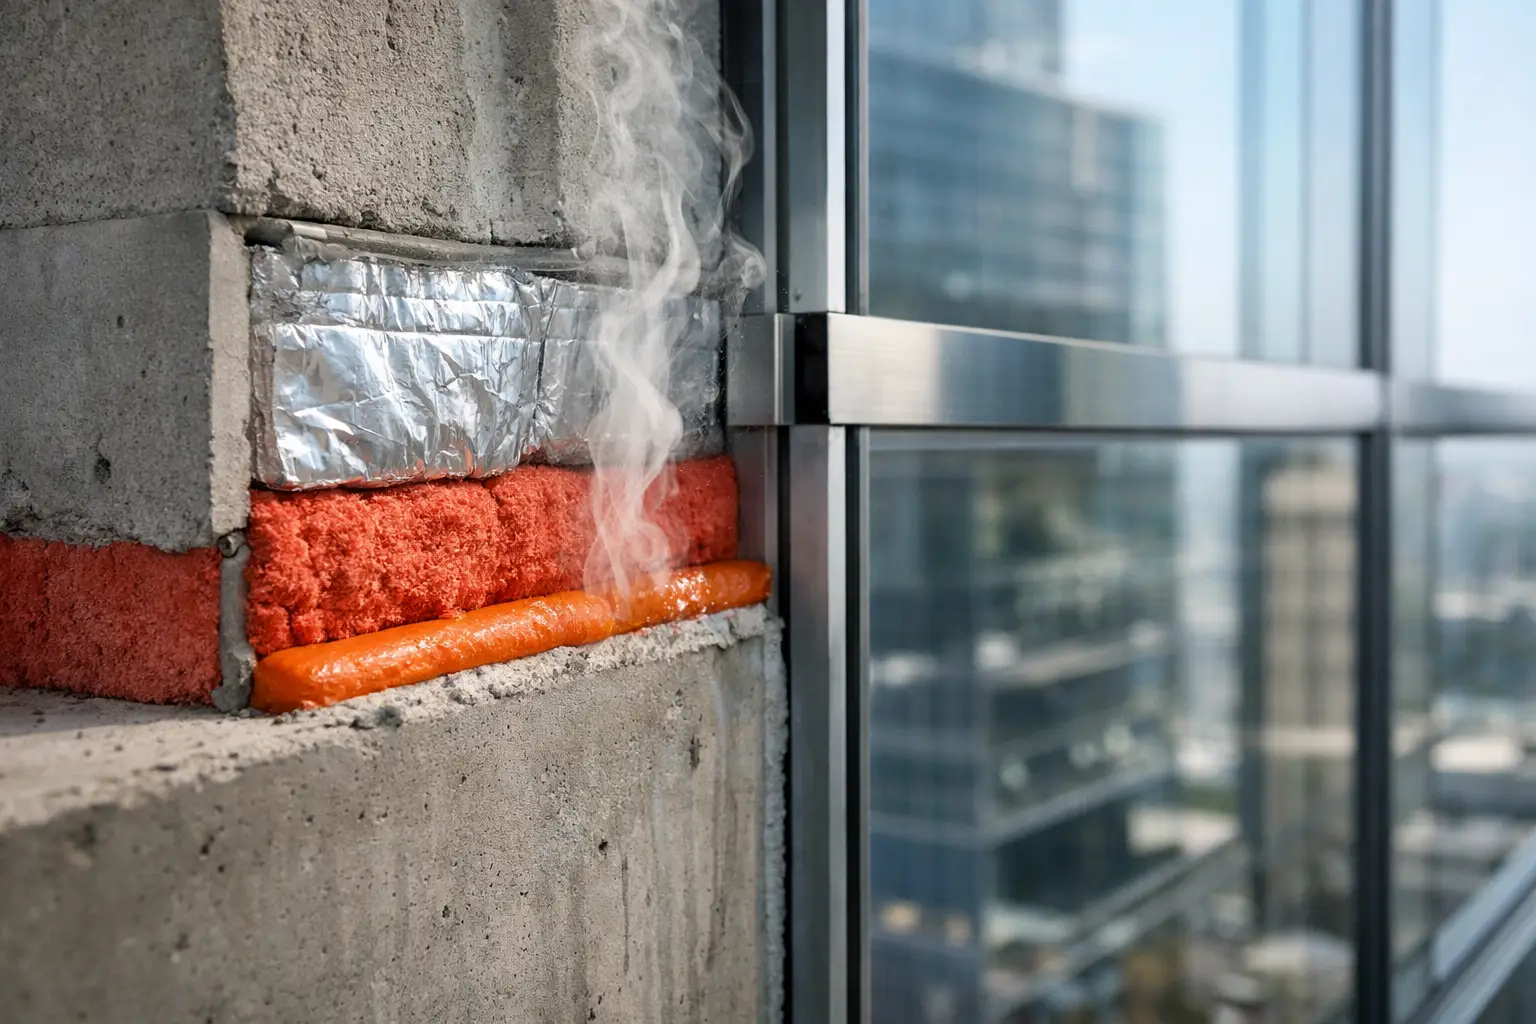
That is why a perimeter fire-containment system is not simply insulation packed into a gap and covered with sealant. A listed system is built around specific materials, orientations, depths, compression requirements, attachment methods, and joint dimensions. Mineral wool safing, a smoke seal, curtain wall insulation, mullion configuration, and slab-edge conditions may all be part of the tested design.
When any of those variables changes in the field, the original system may no longer apply. A wider-than-anticipated joint, a changed spandrel detail, damaged insulation, or a relocated mullion can turn a familiar detail into an engineering and coordination issue. The right response is not to improvise. It is to verify the condition, identify an approved path, and document the installation before it becomes an inspection failure.
What a Listed Perimeter Fire-Containment System Must Do
The purpose of the system is straightforward: maintain the continuity of the fire-resistance-rated floor assembly at the intersection with the exterior wall. Execution is more demanding.
A properly selected system addresses the void between the slab edge and curtain wall while accounting for movement and the potential for flame to leap from floor to floor through the exterior wall cavity. Most tested systems use mineral wool safing installed at a specified compression, combined with a prescribed smoke seal at the interior face. The rated assembly may also rely on approved curtain wall components, including spandrel insulation and backpan conditions.
The relevant test standard for perimeter fire barrier systems is ASTM E2307. UL-listed perimeter systems establish the installation details that achieved the required performance in testing. The system designation is not paperwork to add at closeout. It is the installation instruction.
This is also where teams need to separate related but different requirements. NFPA 285 addresses fire propagation characteristics of certain exterior wall assemblies. It does not replace the need for a compliant perimeter fire-containment system. Likewise, a fire-resistance-rated floor does not protect its perimeter if the slab-edge joint is left open or is treated with an untested configuration. The assembly has to work together.
Firestop Systems for Curtain Walls Start With Field Verification
Perimeter firestop succeeds or fails before the crew installs the first safing batt. The details on a drawing set may be sound, but active jobsites introduce tolerances, sequencing conflicts, and changes that must be resolved at the actual opening.
Before installation, a qualified firestop contractor should verify the joint width and depth, slab-edge profile, curtain wall framing, spandrel zone, insulation type, substrate condition, and anticipated movement. This review should occur early enough to prevent the curtain wall, drywall, mechanical, and interior finish scopes from closing off access.
Four conditions deserve particular attention:
- Joint dimensions: Listed systems have defined minimum and maximum joint widths. A gap that exceeds the listed range cannot be treated as a minor field variation.
- Safing compression and depth: Mineral wool must be installed at the specified density, depth, and compression. Loose placement or inconsistent depth can compromise the tested configuration.
- Smoke-seal location and thickness: The sealant bead is part of the system. Its placement at the interior face and required depth cannot be guessed after the wall is enclosed.
- Adjacent wall components: Backpans, insulation, spandrel panels, anchors, and framing must match the conditions allowed by the selected listing.
These checks protect more than code compliance. They prevent late-stage removals of drywall, ceiling work, and finishes when an inspector cannot verify the system or finds that the installed detail does not match the approved assembly.
Coordination Is the Difference Between Access and Rework
Curtain wall perimeter firestopping sits at the intersection of several scopes. The glazing contractor controls much of the exterior wall condition. The concrete contractor influences slab-edge geometry. Drywall crews can either preserve or eliminate access. Mechanical, electrical, and plumbing trades may introduce penetrations near the perimeter, while insulation and finish crews can obscure key inspection points.
A reliable installation plan identifies who owns each prerequisite and when the firestop crew can perform the work without being blocked or forced into partial installation. On a fast-moving commercial project, this often means working in elevations, floor zones, or release areas rather than waiting for an entire building to be ready.
Partial work requires discipline. Open ends, transitions, and areas awaiting curtain wall completion must be tracked so they are not missed during final completion. The same applies when a curtain wall scope changes after initial installation. If mullions move or panels are revised, the perimeter system should be reviewed again rather than assumed to remain compliant.
Colonial Fireproofing approaches this work as a coordinated life-safety scope, not a material-only installation. That means reviewing conditions against available UL-rated assemblies, communicating constraints early, and keeping the work visible and inspection-ready as the schedule advances.
Selection Cannot Be Based on a Typical Detail Alone
A typical architectural detail may show a mineral wool pack and sealant, but it does not automatically establish a tested system. The selected listing must match the actual floor, curtain wall, joint, and material conditions. Small differences matter.
For example, a system intended for a specific spandrel arrangement may not apply where the wall uses a different backpan or insulation configuration. A listing with a limited joint-width range may not cover a slab edge with significant variation. In renovation work, existing façade conditions can be even less predictable, making field measurement and manufacturer-supported evaluation essential.
There are situations where a listed system cannot be applied exactly as drawn. That does not mean the project is out of options. It means the team needs a defensible solution before installation proceeds, such as an appropriate engineering judgment from the system manufacturer or a revised listed assembly that fits the actual condition. The authority having jurisdiction may have specific documentation expectations, so resolving the issue early protects the inspection sequence.
Speed still matters. The disciplined path is faster than installing an unverified detail, covering it up, and reopening completed work after a failed inspection.
Installation Quality Is Visible in the Details
Inspection-ready perimeter firestop has a consistent appearance because the crew follows a controlled process. Safing is cut and fitted tightly, installed at the specified depth and compression, and supported where required by the listing. Smoke seal is applied to clean, compatible substrates at the prescribed location and depth. Transitions at corners, changes in slab geometry, and interfaces with other rated systems receive the same attention as long, accessible straight runs.
Quality control should include more than a final walk-through. Crews should inspect work as areas are completed, while access remains available and corrections are manageable. Photos, location records, installed system designations, product data, and corrective-action tracking create a closeout package that supports the general contractor, owner, and AHJ.
Documentation is especially valuable when project personnel change or when an owner needs records for future tenant work. A clear record of what was installed, where it was installed, and which listing governed the work reduces uncertainty long after construction is complete.
Plan the Perimeter Scope Before the Schedule Tightens
The best time to address curtain wall firestop is before glazing progress, drywall closure, and inspection deadlines converge. Bring the perimeter system into submittal review, confirm the intended listed assemblies, walk representative conditions, and establish installation release points with the project team.
When field conditions differ from the documents, raise the issue immediately. A direct, documented decision protects the project far better than a workaround hidden behind finished construction. For teams building under demanding schedules, that is how perimeter firestop remains a controlled scope instead of a late-life-safety emergency: verify the assembly, install it exactly, and keep every area ready to show the inspector.