
A structural steel frame can look complete long before it is protected. Until the specified fire-resistive material is installed to the tested assembly, the project still has a life-safety gap that can stop an inspection, delay follow-on trades, or create costly corrective work. SFRM fireproofing is the system that gives exposed structural steel the rated protection required to maintain its load-bearing capacity during a fire.
For commercial builders and facility teams, this is not a finish trade or a box to check at closeout. It is a controlled installation tied to approved designs, specified thicknesses, substrate conditions, and inspection criteria. Getting it right takes more than putting material on steel. It takes early coordination, qualified crews, and documented field execution.
What SFRM Fireproofing Protects
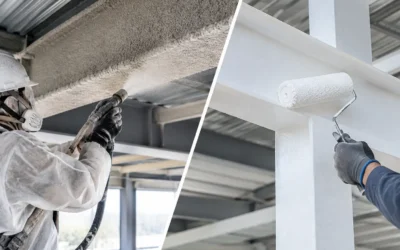
Spray-applied fire-resistive material, commonly called SFRM, is applied to structural steel members such as columns, beams, joists, and deck assemblies. In a fire, unprotected steel heats quickly and loses strength as temperatures rise. SFRM creates an insulating layer that slows that heat transfer for the duration required by the rated assembly.
The required rating may be one, two, three, or four hours, depending on the building code, occupancy, construction type, and the role of the member within the structure. The governing requirement is not based on what appears adequate in the field. It is based on the project documents and the tested, listed design selected for that assembly.
That distinction matters. A beam is not compliant simply because it has fireproofing on it. Its profile, material type, thickness, density, bond strength, and coverage must align with the approved system. A missed flange edge, an under-thickness area, or an unapproved substitution can create an inspection issue even when the application looks complete from the floor.
The Details That Determine Inspection Results
SFRM performs as part of a tested system. That means installation quality begins before spraying starts. The fireproofing contractor needs to verify the steel condition, identify the listed design, review the required rating, and coordinate access around other work already in place.
Steel preparation and jobsite conditions
The steel surface must be suitable for adhesion. Excessive oil, loose scale, frost, standing water, or incompatible coatings can affect how the material bonds. Primed steel may be acceptable only when the primer is compatible with the specified SFRM system and the tested design permits its use.
Temperature, humidity, ventilation, and water availability also affect production and performance. On an active New England project, these conditions can change quickly. Cold-weather work, temporary heat, enclosed spaces, and evolving building conditions all need to be evaluated before crews mobilize. Moving ahead without that check may create bond failures, drying concerns, or preventable rework.
Thickness, coverage, and member geometry
Thickness is one of the most closely reviewed field conditions. Required thickness is not always uniform across every steel shape. A listed design may require different applications for columns, beams, joists, or deck elements based on the member’s size and exposed surface area.
Field crews must apply material consistently around flanges, webs, corners, connections, and difficult-to-reach areas. That includes locations later obscured by mechanical, electrical, plumbing, or architectural work. Once ceilings, ductwork, and finishes close in, correcting incomplete fireproofing becomes slower, more expensive, and more disruptive to the schedule.
Thickness testing should be built into the work process, not treated as a final scramble before inspection. Regular verification gives the project team time to correct low areas while access remains open and equipment is already on site.
Protection from damage by later trades
SFRM is often installed while the building is still highly active. Other trades may attach hangers, run ductwork, place conduit, install equipment, or work from lifts near protected steel. Damage can occur after the fireproofing crew has completed an area.
Clear turnover boundaries help. So does documenting completed work before access changes. If subsequent work disturbs the material, repairs must use compatible procedures and restore the assembly to its required condition. A clean initial installation cannot compensate for damage left unresolved before final inspection.
Selecting the Right SFRM System
Material selection is driven by the approved assembly and project conditions. Commercial projects may require low-density or medium-density spray-applied materials, each with distinct performance characteristics and application considerations. The correct choice depends on the tested design, the desired rating, anticipated abuse, exposure conditions, and owner requirements.
Isolatek systems are widely used for commercial structural fire protection because they support tested, code-recognized assemblies across many steel and deck conditions. But manufacturer name alone is not the answer. The specific product, thickness, substrate, and assembly details must match the design being used on the project.
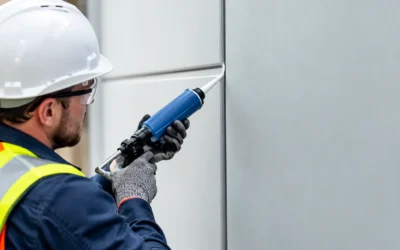
This is where early review prevents scope gaps. Fireproofing needs to be coordinated with steel coatings, composite deck requirements, head-of-wall conditions, shaft protection, and penetrations that may affect the fire-resistance strategy. SFRM and firestopping are different systems, but they frequently meet at the same construction details. Treating them as isolated scopes can leave responsibility unclear and corrections waiting until inspection.
Why Documentation Belongs in the Installation Plan
An inspection-ready project is easier to manage when the documentation is assembled as work progresses. The fireproofing scope should be traceable to approved submittals, product data, applicable UL-listed designs, and field quality-control records. When an inspector or authority having jurisdiction asks how a condition was protected, the answer should not depend on a last-minute search through emails and marked-up plans.
Useful records often include the approved system information, installation areas, thickness verification, repair locations, product batch information when required, and photographs of concealed or difficult conditions. The exact documentation package depends on project requirements, but the operating principle is consistent: prove the installed work matches the approved work.
Documentation also protects the schedule. It gives project managers a clear record of what has been completed, what remains open, and what conditions require coordination before areas are turned over. That visibility is especially valuable on phased projects and accelerated schedules where several trades are working in the same zones.
Planning SFRM Work Around the Critical Path
The best time to address SFRM fireproofing is before steel arrives, not when an inspection date is already at risk. During preconstruction or early mobilization, the team should confirm the rating requirements, identify the selected tested designs, review steel primer compatibility, and establish the installation sequence.
Access planning is equally important. Fireproofing crews need room to stage pumps, hoses, material, and lifts without conflicting with structural completion, deck installation, MEP rough-in, or interior framing. The exact sequence depends on the building and schedule, but waiting until all other trades are active usually increases congestion and reduces production.
A reliable subcontractor also needs to respond when the plan changes. Design revisions, missed areas, late steel additions, water damage, and trade damage are normal jobsite realities. The right response is fast, but it must still be compliant. Applying a patch without checking the governing assembly or material compatibility can create a new problem while appearing to solve the old one.
A No-Shortcuts Standard for Structural Protection
SFRM is one of the systems that may receive little attention once the walls and ceilings are complete. Its value becomes most apparent under the conditions no building owner ever wants to face. That is why rated protection cannot be treated as cosmetic work or deferred until the end of the project.
Colonial Fireproofing approaches spray-applied fire-resistive material as a life-safety scope with direct consequences for inspections, schedules, and long-term building performance. Qualified installation, tested-system compliance, disciplined thickness control, and clear closeout records all serve the same goal: work that is prepared for review and built to perform.
Bring the fireproofing specialist into the conversation while access is open and decisions can still be made efficiently. That is when a small coordination effort can prevent a failed inspection, a blocked turnover, or a correction that affects every trade working behind it.