
A fireproofing inspection rarely fails because a crew did not know the material was supposed to be there. It fails because the installed system does not match the tested assembly, the substrate was not ready, required thickness was missed, or the documentation cannot prove what was installed. NFCA standards give commercial construction teams a disciplined framework for avoiding those failures before they affect the schedule.
For general contractors, construction managers, and facility teams, the value is practical: correctly installed passive fire protection supports life safety, keeps rated assemblies intact, and reduces the chance that an issue discovered late will require expensive access, demolition, and rework. The standard is not simply getting material on the structure. It is installing a tested, specified system with enough control that it can stand up to inspection.
What NFCA Standards Mean on a Commercial Jobsite
The National Fireproofing Contractors Association publishes standards and technical guidance for passive fire protection work, including spray-applied fire-resistive materials, commonly called SFRM. These resources establish recognized practices for planning, substrate preparation, application, quality control, and inspection.
NFCA standards do not replace the contract documents, building code, manufacturer instructions, UL-listed assembly requirements, or the authority having jurisdiction. They work alongside them. When requirements differ, the project team must follow the governing code, approved design, listed system, and AHJ direction. That distinction matters because a product that is acceptable in one tested configuration may be unacceptable in another, even when the materials appear similar.
On an active project, this means fireproofing cannot be treated as an isolated scope. It must be coordinated with steel erection, decking, mechanical and electrical rough-in, exterior enclosure conditions, other coatings, and the inspection sequence. A qualified fireproofing subcontractor reads the full system requirement, not just a note calling for a two-hour rating.
SFRM Quality Starts Before Application
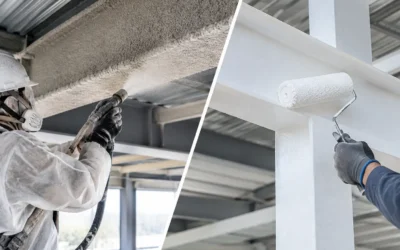
Spray-applied fire-resistive material protects structural members by insulating steel from the heat of a fire for the required duration. Its performance depends on much more than nominal thickness. The listed design, product data, substrate condition, material density, adhesion, and installed thickness all contribute to the assembly’s fire-resistance rating.
Substrate readiness is not a minor detail
Steel surfaces must be suitable for the specified material and system. Excessive oil, dirt, frost, loose mill scale, incompatible coatings, or unapproved primers can interfere with bond. Decking and steel also need to be accessible enough for crews to apply material continuously and for inspectors to verify coverage.
This is where early coordination saves time. If structural steel receives a shop-applied primer, the project team should confirm that primer is approved for the chosen SFRM system before application begins. Finding an incompatibility after the building is enclosed can turn a manageable preconstruction question into a costly correction.
Environmental conditions also matter. Temperature, moisture, ventilation, and protection from weather can affect application and curing. Jobsite pressure does not change manufacturer requirements. When the conditions are wrong, pushing ahead may create bond or durability problems that are far more disruptive than a short, planned delay.
Thickness must match the listed design
Required SFRM thickness is not a generic number. It varies by the specific UL design or other approved assembly, the steel member shape, whether the member is restrained or unrestrained, the product, and the required hourly rating. Beams, columns, joists, deck, and supporting members may have different requirements within the same area.
Field crews need clear, current information before they spray. They also need quality-control checks during installation, not only at the end. Thickness measurements, density verification where required, visual checks for voids and damage, and repairs at transitions help identify problems while access is still available.
A clean-looking installation is not automatically compliant. If the material is thin at a flange edge, incomplete around connections, or damaged by follow-on trades, the fire-resistance performance may be compromised. Inspection-ready work accounts for those conditions before the inspector arrives.
Firestopping Requires a System, Not a Best Guess
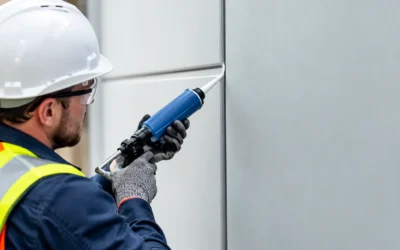
NFCA standards are often discussed alongside SFRM, but the same discipline applies to firestop work. Firestopping restores the rating of a wall or floor assembly where penetrations, joints, and construction gaps occur. Its purpose is to limit the passage of fire, smoke, and hot gases through openings created by other trades.
The correct firestop system depends on the exact field condition. The assembly type, rating, penetrant material and size, opening size, annular space, insulation, orientation, movement requirements, and firestop product all affect system selection. A sealant that worked at one pipe penetration cannot simply be applied to a cable tray, a conduit bundle, or a dynamic head-of-wall joint.
This is why approved UL-rated assemblies matter. They provide tested configurations with defined parameters and installation details. A field-installed condition must fit within those parameters, or the project team needs an approved engineering judgment or another accepted solution. Improvising with available material may appear to close an opening, but it does not establish a rated system.
For complex commercial work, coordination is the difference between orderly progress and late-stage firestop chaos. Penetration locations should be reviewed before walls are closed where possible. Trades need to understand the opening sizes and clearances their selected firestop systems require. When sleeves, oversized holes, or unplanned penetrant bundles create a nonconforming condition, resolving it early protects both the rating and the schedule.
Documentation Is Part of the Installed Work
Passive fire protection is frequently concealed behind ceilings, finishes, and equipment. Once access is gone, the ability to verify the work depends heavily on documentation. That makes closeout records an operational requirement, not office paperwork.
A useful fireproofing and firestop documentation package typically identifies the areas completed, applicable tested assemblies, product information, inspection records, repair tracking, and photographs where required by the project or AHJ. The exact deliverables should be established early, because retroactive documentation is slower and less reliable.
For firestop scope, location-based records are particularly valuable. They allow facility teams to understand what was installed and help future renovation teams avoid damaging or improperly altering rated assemblies. For large or phased projects, organized documentation also gives the GC a clearer way to manage inspection status by floor, area, or turnover sequence.
Colonial Fireproofing approaches documentation as part of delivering an inspection-ready system. Fast submittal support, verified assembly selection, field quality control, and closeout records should work together rather than become separate tasks at the end of the project.
Where Projects Lose Time
Most fireproofing and firestop delays are preventable, but only if the scope is addressed before the final inspection window. Common problems include incomplete SFRM at steel connections, unapproved primer conditions, penetrations installed after firestop inspections, damaged systems concealed by finishes, and generic details that do not match field conditions.
The trade-off is straightforward. Early review takes coordination time when the schedule is still moving fast. Waiting may feel faster, but it shifts decisions into the most expensive phase of the project, when ceilings are closed, inspections are scheduled, and occupancy dates are near. A short pre-installation review of rated assemblies, material approvals, sequencing, and access conditions is usually far less disruptive than reopening completed work.
There are situations where conditions change despite good planning. A late MEP revision, an unforeseen opening, or emergency repair can require rapid action. The right response is not a shortcut. It is a qualified assessment, selection of a compliant listed system or approved alternate, proper installation, and documentation of the corrective work.
Make Compliance a Field Process
NFCA standards are most effective when they become part of the field process from the start. The project team should confirm assemblies and products during submittals, verify substrate and environmental conditions before installation, coordinate access with adjacent trades, inspect work as it progresses, and retain records that support final acceptance.
That process protects more than an inspection date. It protects the intended performance of the building when life safety is no longer theoretical. Before fireproofing becomes a closeout issue, bring the rated assemblies, field conditions, and inspection plan into the same conversation.