A structural steel package can be installed correctly, the drywall can look complete, and the project can still fail inspection because the passive fire-protection system was selected or installed without regard for the listed assembly. Fireproofing material options are not interchangeable products to choose by price or availability. Each system has a defined role, a tested configuration, and installation requirements that affect life safety, inspection results, and the construction schedule.
For commercial teams, the right decision starts with the condition being protected: structural steel, penetrations through rated walls and floors, perimeter joints, control joints, or other continuity points in a fire-resistance-rated assembly. The material follows the tested system – not the other way around.
Start With the Required Rating and Assembly
Before selecting a material, confirm the fire-resistance rating required by the drawings, specifications, applicable building code, and authority having jurisdiction. A one-hour condition does not automatically use the same system as a two- or three-hour condition. The substrate, opening size, annular space, penetrating item, movement requirement, and construction type all matter.
This is where projects get into trouble. A crew may assume that a familiar sealant, spray material, or board system will work because it resembles another condition on the job. But if the installation does not match a UL-listed assembly and manufacturer requirements, resemblance does not create compliance. It creates a correction item.
A disciplined review should identify whether the scope calls for structural fire protection, firestopping, joint systems, or a combination of these. It should also account for later trades. Mechanical, electrical, plumbing, low-voltage, and sprinkler work can change an opening after an initial firestop installation. Coordination early in the sequence prevents repeated repairs and undocumented field changes.
Structural Fireproofing Material Options
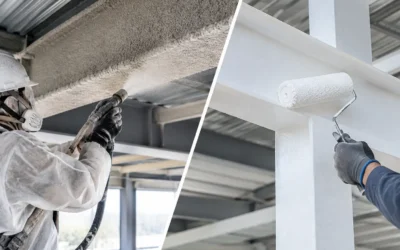
Structural fireproofing protects load-bearing members from losing strength too quickly in a fire. In commercial construction, spray-applied fire-resistive material, commonly called SFRM, is often the most efficient solution for concealed structural steel in large floor areas.
Spray-Applied Fire-Resistive Material
SFRM is applied to steel columns, beams, joists, and deck assemblies to achieve a specified hourly rating. Cementitious and gypsum-based products are common, with the appropriate choice depending on the listed design, project conditions, required density, exposure, and finish expectations.
The advantage is coverage speed. Once access, sequencing, substrate condition, and protection of adjacent work are properly managed, an experienced crew can cover substantial areas efficiently. That makes SFRM a practical choice for occupied-height decks, multi-story construction, parking structures, warehouses, health care work, and other commercial projects with significant structural steel.
Speed does not excuse thickness variation, poor adhesion, overspray, or incomplete coverage. SFRM must be installed to the tested design and verified at the required thickness. Substrate preparation, ambient conditions, cure time, and coordination with hangers, ductwork, and other overhead systems all affect field performance. If steel is later disturbed or concealed before inspection, corrections become slower and more expensive.
Intumescent Coatings
Intumescent coatings expand when exposed to heat, creating an insulating char layer around protected steel. They are often selected where the steel will remain exposed as part of the architectural design or where a smoother, paint-like appearance is required.
These systems can provide an attractive result, but they demand careful control. Surface preparation, primer compatibility, dry film thickness, application conditions, and topcoat requirements are all part of the system. They also tend to require more intensive documentation and quality checks than conventional SFRM. For exposed lobby steel, public-facing atriums, or design-driven interiors, that investment may be justified. For concealed framing above a ceiling, SFRM may be the more economical and schedule-friendly option.
Board and Enclosure Systems
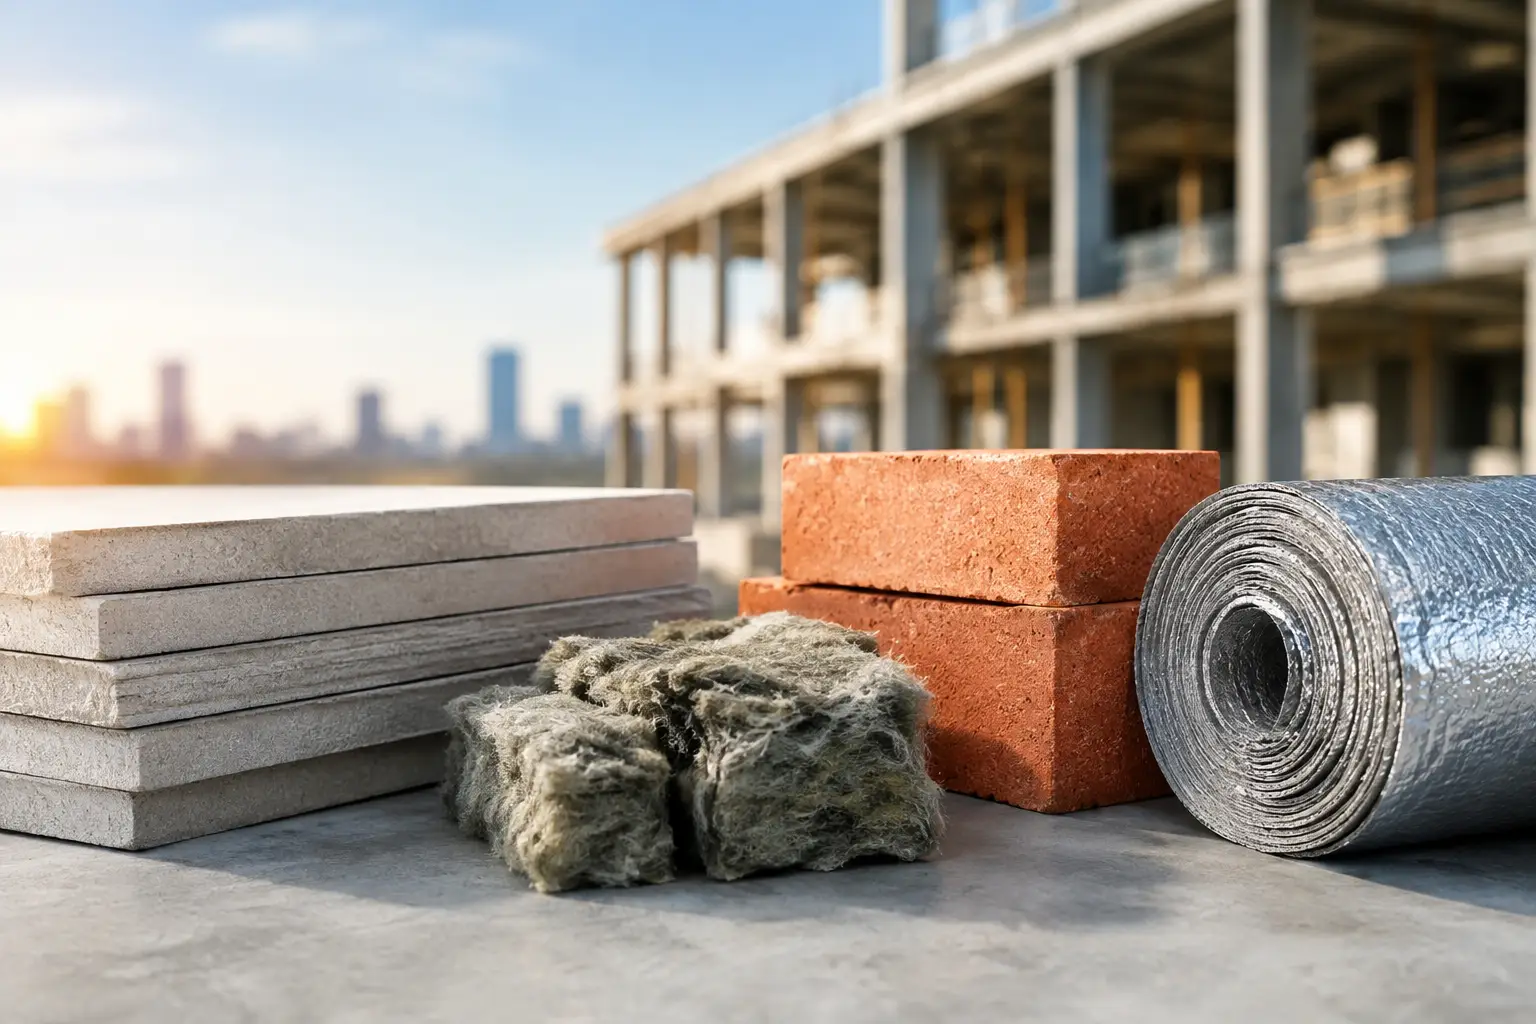
Fire-rated board systems and enclosure assemblies protect structural elements by surrounding them with tested layers of gypsum, cementitious board, or other rated materials. These systems can be a sound fit where spray application is impractical, where steel geometry requires a boxed treatment, or where the assembly design specifically calls for board protection.
Their trade-off is labor and detailing. Corners, joints, fasteners, access points, and transitions need to match the tested assembly. Board systems also require protection from damage by follow-on trades. A small gap or unprotected edge can compromise a rated enclosure, even when the broad field of work appears complete.
Firestop Materials Protect the Openings Others Create
Firestopping is different from structural fireproofing. It restores the fire-resistance performance of walls and floors after penetrations, joints, and openings are created for building systems. It is not a cosmetic sealant scope. It is a listed-system scope with direct consequences for compartmentation and life safety.
Common firestop material options include sealants, putties, mortars, pillows, cast-in devices, collars, wrap strips, and composite sheet systems. The right selection depends on the specific penetrant and construction condition.
Firestop Sealants, Putty, and Mortar
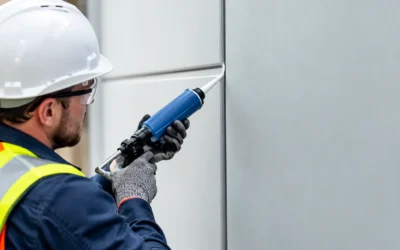
Firestop sealants are widely used around individual pipes, conduits, cables, and smaller openings. Some remain flexible to accommodate movement, while others are intended for static conditions. Putty can be useful around electrical boxes and cable penetrations where serviceability matters. Mortar is often used for larger openings or more rigid floor and wall conditions.
The field decision is not simply whether a material fills the gap. The listed system may limit annular space, require backing material, specify sealant depth, or require a particular penetrant spacing. An oversized sleeve, crowded cable bundle, or unsupported conduit can eliminate a proposed system before installation begins.
Collars, Wrap Strips, and Cast-In Devices
Combustible pipe creates a different firestop challenge. When plastic pipe softens or burns away, the opening can remain unless an intumescent component expands to close it. Firestop collars and wrap strips are designed for these applications, but their placement, fastening, orientation, and quantity must follow the listed system.
Cast-in devices can be an efficient solution for planned slab penetrations. They reduce field improvisation and help create repeatable conditions before concrete is placed. They are most effective when the team coordinates early with plumbing, mechanical, and electrical trades. Once a slab is poured around an unplanned penetration, the correction path is usually more complicated.
Fire-Resistive Joint Systems
Rated walls and floors move. Curtain wall perimeter conditions move. Building joints move. A rigid product placed in a dynamic joint can crack, separate, or fail to perform as intended.
Joint systems address this movement through tested combinations of mineral wool, sealants, sprays, and preformed materials. Perimeter fire containment at exterior curtain walls deserves particular attention because it involves the intersection of multiple scopes: slab edge, spandrel area, insulation, curtain wall components, and interior finishes. Missing continuity at this location can become a serious inspection issue late in the project.
Material Selection Must Account for Jobsite Reality
The best system on paper can still fail in the field when access is limited, surfaces are wet or contaminated, penetrations are not yet final, or the required system does not match the actual construction. Material selection should be reviewed against the real condition before crews mobilize.
For example, a firestop system approved for a single conduit may not apply to a cluster of conduits and cables added later. An SFRM specification may require thicknesses that conflict with an overhead rack layout. A rated joint may be buried behind finishes before it can be inspected. These are coordination problems, not minor punch-list items.
Commercial teams should expect their passive fire-protection partner to identify conflicts early, provide a compliant path forward, and document completed work. Fast submittals matter, but so do clear system references, installation records, photographic documentation where required, and closeout packages that support inspection and facility turnover.
What to Ask Before Approving a System
Ask whether the proposed material is part of a tested UL-listed assembly for the exact condition. Confirm the required rating, substrate, penetrating items, opening dimensions, movement capability, and installation sequence. For structural protection, verify the design number, product type, thickness, density where applicable, and inspection access.
Also ask who owns field verification after other trades return to the area. Passive fire protection is frequently damaged, bypassed, or altered after installation. A plan for reinspection and repairs protects the project from discovering those changes only when the AHJ arrives.
Colonial Fireproofing approaches these decisions as a field execution issue as much as a product decision. With SFRM systems, UL-compliant firestopping, certified oversight, and an inspection-focused process, the objective is straightforward: install the specified protection correctly, document it clearly, and keep the job moving without shortcuts.
The most useful next step is to review rated conditions before they become concealed. A short coordination meeting while openings, steel, and joints are still accessible can prevent failed inspections, avoid disruptive rework, and preserve the fire-resistance rating the building depends on.