
A failed fireproofing inspection rarely starts with the inspector. It usually starts weeks earlier, when a penetration was added without a tested system, structural steel was covered before thickness was verified, or a rated wall detail was treated as a field decision. Fireproofing code requirements are not a finish-line checklist. They are a coordinated set of assembly, material, installation, and documentation decisions that must hold up under inspection and, more importantly, during a fire.
For commercial contractors and facility teams, the practical objective is clear: protect the rated assembly, keep the project moving, and provide records that demonstrate the work was installed as specified. That takes more than applying a product labeled “firestop” or “fireproofing.” It takes a system that matches the condition in the field.
What Fireproofing Code Requirements Actually Govern
Passive fire protection is addressed through the adopted building and fire codes, typically based on the International Building Code and International Fire Code, along with state and local amendments. The authority having jurisdiction, or AHJ, enforces the version adopted for the project. Contract documents, the design professional, special inspectors, and manufacturer instructions also shape what will be accepted.
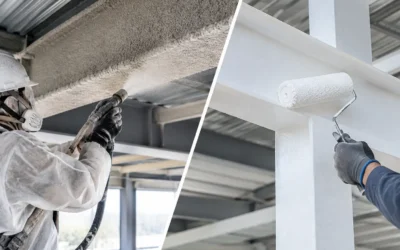
In a commercial build, code requirements commonly affect structural fire resistance, fire-resistance-rated walls and floors, penetrations, joints, shaft enclosures, smoke barriers, and perimeter containment at exterior curtain walls. Each condition has a different purpose. Spray-applied fire-resistive material, or SFRM, helps structural members retain load-carrying capacity during a fire. Firestop systems restore the rating of an assembly where pipes, conduit, cable, ductwork, or other services pass through it. Joint systems accommodate movement while maintaining compartmentation.
The distinction matters because these are not interchangeable scopes. A steel beam may need a specified hourly rating and SFRM thickness. A cable tray passing through a rated wall needs a listed penetration system appropriate to the wall construction, opening size, penetrant type, annular space, and required rating. Treating both as generic “fireproofing” is how gaps appear in scope and inspections fail.
The rated assembly is the baseline
A code-required rating is not just a number written on a drawing. It is tied to a tested or approved assembly. UL-listed assemblies and engineering judgments establish the limits of acceptable materials, configurations, dimensions, and installation methods. A field condition that looks close to the detail may not perform the same way.
That is why the first question should be: what assembly are we protecting, and what approved system applies to this exact condition? The answer should precede procurement and installation. Substituting a sealant, changing insulation type, combining penetrants, or enlarging an opening can move the work outside the listing.
Structural Fireproofing: Thickness, Bond, and Access
SFRM is often installed early enough to look straightforward, then becomes difficult to correct once ceilings, mechanical systems, and finishes close in. Code compliance depends on the specified fire-resistance rating, the tested design, the substrate, and the material’s installed thickness and density requirements.
The field process matters. Steel needs appropriate surface conditions. Areas requiring masking or protection must be identified. Thickness measurements need to be taken at the required frequency, and damaged or disturbed material must be repaired before concealment. A visually uniform application is not proof of compliance if average thickness, minimum thickness, adhesion, or density testing does not meet the applicable specification and inspection requirements.
Coordination is equally important. Trades that attach hangers, run conduit, or modify framing after SFRM installation can damage the coating or expose steel. The fastest path is not always to spray first. On congested work, a short coordination review can prevent repeated patching and keep follow-on trades from inheriting an access problem.
Firestopping Requirements Depend on the Exact Opening
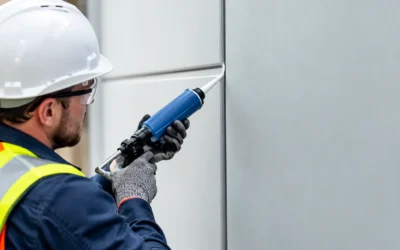
Firestopping is where broad specifications meet highly variable field conditions. The code requires penetrations through fire-resistance-rated assemblies to be protected by an approved system that maintains the required rating. In practice, compliance depends on far more than filling the opening.
A compliant system must account for the assembly type, such as gypsum wall, concrete wall, concrete floor, or shaft wall. It must also account for the penetrant material and size, whether it is combustible or noncombustible, insulation configuration, opening size, annular space, backing material, and the required F and T ratings where applicable. For joints, movement capability and joint width are central to system selection.
A listed system cannot be stretched to fit an unfamiliar condition simply because the materials are on hand. If the field condition does not match a listed assembly, the correct response may be to revise the opening, select another listed system, or obtain a project-specific engineering judgment from the manufacturer. That takes coordination, but it is far less costly than sealing first and reopening finished work later.
Colonial Fireproofing works from tested UL-rated systems, manufacturer requirements, and the conditions actually present in the field. With access to more than 3,800 UL-rated firestop assemblies and certified STI instructor oversight, the focus is not merely on applying product. It is on matching the right system to the opening before it becomes an inspection issue.
Common Gaps That Put Inspections at Risk
Most deficiencies are predictable. They happen when passive fire protection is brought in after other trades have already made irreversible choices. The following issues deserve active review during construction:
- Unprotected penetrations above ceilings, in shafts, and in hard-to-access mechanical rooms.
- Openings that exceed listed-system dimensions or contain multiple penetrants not covered by the selected detail.
- Damaged SFRM caused by later trade work, impact, moisture exposure, or unauthorized attachments.
- Missing joint systems at head-of-wall, wall-to-wall, floor-to-wall, and curtain-wall perimeter conditions.
- Incomplete identification, photographs, system references, and inspection records needed for closeout.
These are not paperwork-only concerns. A single missed sleeve or unsealed pathway can compromise the continuity of a rated barrier. On an active project, the consequence may be a failed inspection, a delayed ceiling close, occupied-space disruption, or a late scramble to find access above completed work.
Build Documentation Into the Installation Plan
Documentation should be created as work progresses, not reconstructed during turnover. For SFRM, that can include product data, tested design references, batch information where required, thickness and density records, repair records, and special-inspection reports. For firestopping and joint systems, a complete package generally identifies the location, system number, assembly type, penetrant or joint condition, products used, installer, and date installed.
Photo documentation is especially valuable when work will be concealed. The objective is not to create unnecessary administrative burden. It is to give the general contractor, owner, design team, and AHJ a clear record of what was installed and where. Organized closeout records also make future renovations safer because facility teams can identify rated barriers before new work begins.
The right level of documentation depends on the project specifications, inspection plan, and AHJ expectations. Healthcare, education, multifamily, laboratory, and high-rise projects often demand more formal tracking because the volume of rated conditions and the consequences of missed work are higher. The standard should remain the same on every project: documentation must reflect installed work, not assumed work.
A Better Sequence for Code-Ready Work
Passive fire protection performs best when it is planned alongside the work that creates the openings and interfaces. Before installation, review rated wall and floor locations, structural ratings, penetrant schedules, joint conditions, and anticipated trade sequencing. During construction, identify changes quickly, verify system selection before application, and keep inspection access available. Before turnover, complete a documented quality review while corrective work is still accessible.
This approach protects the schedule because it moves decisions forward. It also recognizes a jobsite reality: drawings cannot anticipate every congestion issue, reroute, or late-added service. What matters is having a qualified process for resolving those conditions without compromising the rating or creating avoidable rework.
When the next rated wall is framed, the next deck penetration is cored, or the next steel package is ready for coating, treat that moment as a life-safety decision point. Bring the applicable listing, approved materials, field verification, and documentation together before the assembly disappears behind the next trade.