A firestop deficiency rarely begins with a bad tube of sealant. The most common firestop installation errors happen earlier: when a penetration is treated as routine, a listed system is selected too late, or one trade changes conditions after the firestop scope has been installed. On a commercial project, those small misses can become failed inspections, opened walls, delayed closeout, and a compromised life-safety system.
Firestopping is not a cosmetic finish around a pipe, conduit, cable bundle, or joint. It restores the fire-resistance rating of an assembly that has been penetrated or interrupted. That means every installed condition must match an approved, tested system – including the assembly, penetrant type, annular space, fill material, depth, and sealant or device used.
1. Treating Firestop Products as Interchangeable
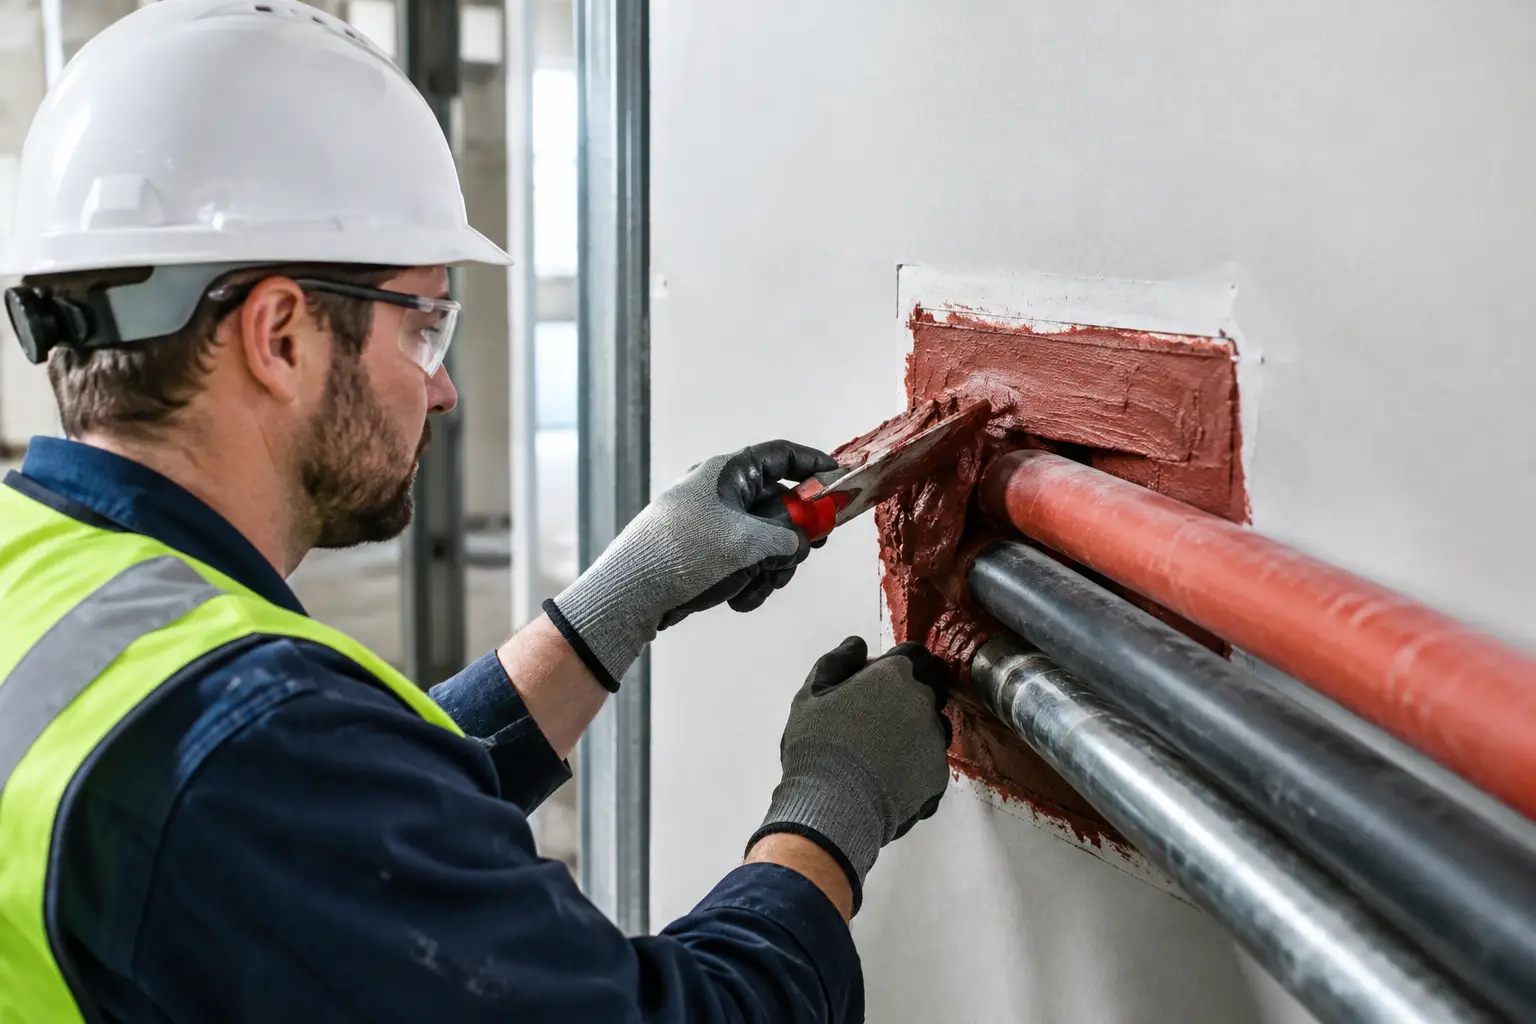
A common field mistake is assuming that any red sealant, putty pad, collar, or mortar will solve the same problem. It will not. Firestop products are components of tested systems, not standalone fixes.
A UL-listed system may call for a specific sealant at a defined depth around a steel pipe through a concrete floor. A similar-looking opening with an insulated copper line, a plastic pipe, or a cable bundle may require an entirely different system. Substituting materials because they are available on site can invalidate the assembly, even when the finished work looks clean.
The same issue applies when products from different manufacturers are mixed without a listed basis. STI and Hilti systems each provide extensive tested options, but the selected system must support the exact condition in the field. Product familiarity is useful. It is never a substitute for system selection.
2. Selecting a System That Does Not Match the Field Condition
The assembly is the starting point. Is the opening in a concrete floor, concrete wall, gypsum wallboard partition, shaft wall, metal deck, or a head-of-wall joint? Is the rated wall built as shown in the tested design? These details control which firestop systems are permitted.
Penetrants matter just as much. Pipe material, nominal size, insulation type and thickness, cable type, conduit, and the number of penetrants can all change the required listing. Even the orientation of a wall penetration or the spacing between adjacent penetrants can determine whether a system applies.
This is where schedule pressure creates avoidable exposure. Crews are often asked to firestop an opening before final MEP routing is complete, then return later after another trade adds cables or changes the sleeve. The installed system may no longer match the condition. A better approach is to identify high-density and nonstandard penetrations early, coordinate the final configuration, and reserve the appropriate listed system before work is concealed.
Openings and Annular Space Must Be Measured, Not Guessed
Annular space is the distance between the penetrant and the edge of the opening or sleeve. It is not a minor measurement. Listed systems establish minimum and maximum annular-space limits, and those limits affect backing requirements, sealant depth, and rating.
An oversized core hole can take a condition outside the listing. So can an opening that is too tight to receive the required depth of material. Packing extra sealant into an unapproved gap does not create compliance. When dimensions do not work, the condition needs a properly engineered and approved path forward before installation proceeds.
3. Skipping Surface Preparation and Proper Backing
Firestop sealants and mortars depend on sound substrates and correct installation conditions. Dust, loose concrete, overspray, oil, moisture beyond manufacturer allowances, and damaged gypsum board can interfere with adhesion. A rushed installation over a poorly prepared opening may appear acceptable at first, then separate, crack, or fail under inspection.
Backing materials are equally important. Mineral wool, backer material, or other components must be the specified type, density, compression, and installed depth for the chosen system. A listed system is precise about what sits behind the sealant because the backing helps control movement, heat transfer, and the behavior of the material during a fire.
This error is common at deck flutes, irregular openings, and heavily congested MEP areas. Those conditions demand more planning, not more improvisation. The installer needs access to the full joint or penetration, the correct materials, and enough time to place them according to the system details.
4. Ignoring Joint Movement Requirements
Penetrations and joints are not the same firestop condition. A through-penetration system is designed around an opening created for a service. A fire-resistive joint system addresses movement between rated assemblies, such as head-of-wall joints, wall-to-wall joints, or perimeter joints at the exterior curtain wall.
Using a penetration sealant detail at a movement joint can produce cracking, adhesion loss, or a joint that cannot accommodate anticipated movement. The reverse is also a problem. Joint systems are tested for specific joint widths, movement capabilities, backing configurations, and substrate types.
Head-of-wall conditions deserve particular attention. Deflection tracks, fluted deck, insulation, and wall construction all affect the listed design. If the wall is packed tight to the deck or the joint is filled with materials that restrict intended movement, a rated joint can be compromised before the firestop contractor arrives. Coordination between framing, drywall, mechanical, and firestop scopes protects the assembly.
5. Installing Firestop Before Other Trades Are Finished
Early installation can look productive, but it often creates rework. Cable additions, pipe reroutes, sleeve changes, and late equipment connections are routine on active commercial jobs. Once a penetration is altered, the original firestop system must be reviewed against the new configuration.
The problem is especially visible in telecom rooms, electrical rooms, risers, and above-ceiling corridors. A properly installed cable pathway can become noncompliant when new cables are pushed through a sealed opening without evaluating fill limits or the system requirements. An abandoned sleeve may be left open. A removed pipe may leave a void that no longer matches the installed listing.
Construction teams should establish clear handoff points. MEP trades need to know when an opening is ready for final firestopping, and firestop crews need timely notice when penetrations will change. That discipline prevents one trade from unintentionally defeating another trade’s completed life-safety work.
6. Covering the Work Before Inspection and Documentation
Firestopping becomes difficult to verify after ceilings close, shafts are enclosed, and wall finishes are complete. If a condition cannot be seen, it may need to be opened for verification. That cost falls far beyond the original firestop scope.
Inspection-ready work includes more than a neat finish. Each location should be traceable to the applicable listed system, with clear evidence of the assembly, penetrants, installed materials, and identification labeling where required. Project closeout documentation should align with the installed work, not with an assumed or generic detail.
Photographs can support quality control, particularly for inaccessible areas, but they do not replace qualified inspection or a compliant installation. The best time to resolve questions is while the opening is accessible and the responsible trades are still mobilized.
7. Waiting Until the Final Inspection to Resolve Exceptions
Not every field condition fits a standard listed system. Existing construction, unusual penetrant groupings, oversized openings, damaged rated assemblies, and late design changes can create legitimate exceptions. The error is not encountering an unusual condition. The error is concealing it, applying a field fix, and hoping it will pass later.
Bring those conditions forward immediately. A qualified passive fire-protection specialist can review available UL-rated assemblies, manufacturer options, and the requirements of the authority having jurisdiction. When a listed solution is available, it should be documented and installed exactly as specified. When it is not, the project needs an approved engineering judgment or another formally accepted resolution before closeout.
For general contractors and facility teams, this is a schedule-protection issue as much as a compliance issue. Early review keeps isolated exceptions from turning into a late-project punch list across multiple floors.
Firestop quality is built through coordination, verified systems, disciplined installation, and documentation that stands up to inspection. Before the next wall closes or the next ceiling goes up, treat every changed penetration and joint as a life-safety decision that deserves a confirmed, listed solution.