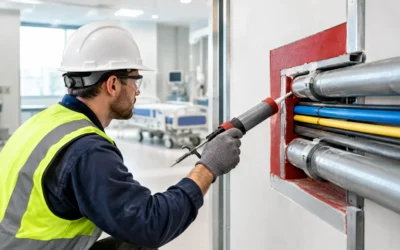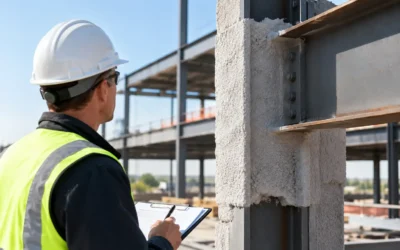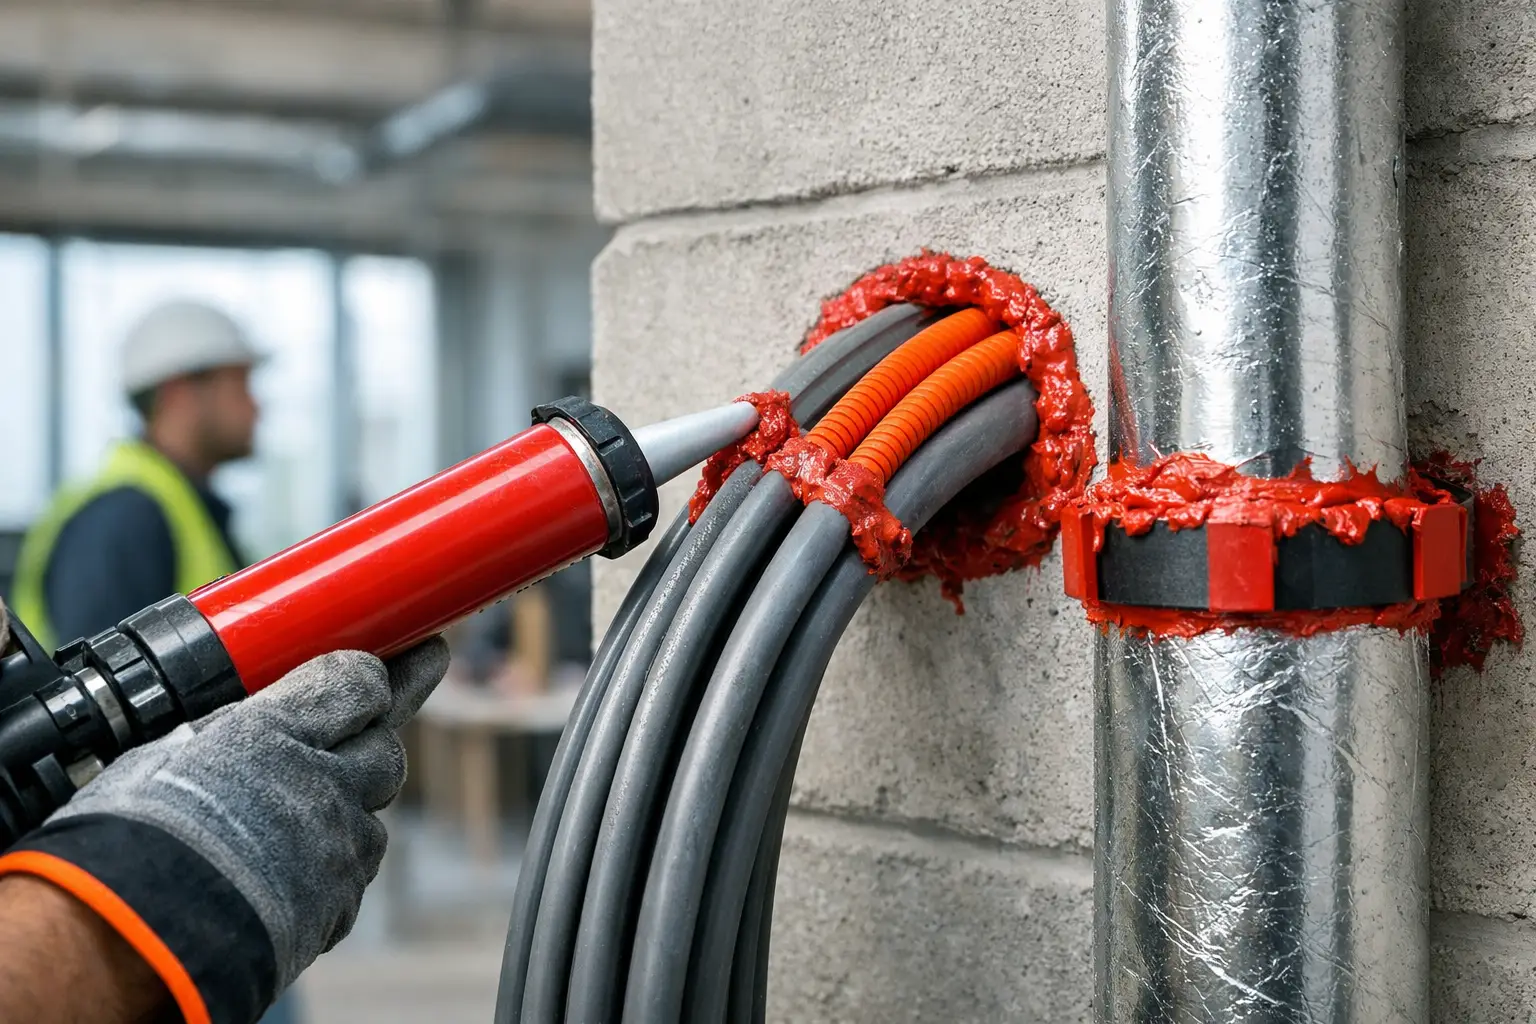
A clean wall is not necessarily a compliant wall. Once piping, conduit, cable tray, ductwork, or structural connections pass through a rated assembly, the fire-resistance rating can be compromised unless the opening is protected with the correct tested system. That is the practical answer to when is firestop required: whenever a penetration or joint could allow fire, smoke, or hot gases to bypass a required fire-resistance-rated barrier.
For commercial teams, the issue is rarely whether a product can be placed in an opening. The issue is whether the installed system matches the wall or floor, the penetrating item, the annular space, the expected movement, the required rating, and the listed assembly accepted by the authority having jurisdiction (AHJ). Firestop scope has to be coordinated before rough-in gets ahead of the rated construction – not discovered during the final life-safety inspection.
When Is Firestop Required in a Rated Assembly?
Firestop is generally required where penetrations pass through fire-resistance-rated walls, floor-ceiling assemblies, horizontal assemblies, and smoke barriers. It is also required at many construction joints and perimeter conditions where rated assemblies meet, move, or terminate.
The governing building code, project specifications, approved drawings, and AHJ requirements determine the exact scope. On most commercial projects, the International Building Code and NFPA 101 requirements are applied through the adopted local code. The firestop system itself must then be installed in accordance with its tested listing, manufacturer instructions, and the conditions of the actual assembly.
A rated wall or floor is only rated as a complete system. A two-hour wall does not remain a two-hour wall simply because a red sealant was applied around every opening. The penetration type, wall construction, insulation, sleeve material, backing material, cable fill, opening size, and sealant depth all matter. A compliant installation follows a tested UL-rated system or another approved engineering solution, not a field assumption.
Through-Penetrations
A through-penetration occurs when an item passes completely through a fire-rated wall or floor. Common examples include steel and copper pipe, PVC pipe, electrical conduit, cable bundles, bus duct, HVAC ductwork, and structural members.
These conditions typically require a listed firestop system to restore the rating of the assembly. The selected system must address both the assembly rating and the penetrating item. Combustible piping, for example, may require an intumescent component that expands during a fire to close the opening left as the pipe melts away. A system approved for metallic conduit is not automatically appropriate for plastic pipe or a mixed-service opening.
Duct penetrations require special attention. Depending on the duct and assembly, the condition may call for a fire damper, combination fire/smoke damper, firestop system, or a tested combination of components. This is a coordination point between mechanical, framing, and passive fire-protection trades, and it should be resolved before close-in.
Membrane Penetrations
A membrane penetration enters one side of a rated wall or floor-ceiling assembly without passing all the way through it. Recessed electrical boxes, outlet boxes, luminaires, and similar devices are common examples.
Some membrane penetrations can be protected by listed box systems, putty pads, proprietary covers, or approved spacing rules. Others may not require added protection if they meet narrowly defined code allowances. The allowance is not a blanket exemption. Box size, aggregate area, wall configuration, box placement, and separation from boxes on the opposite side can affect compliance.
This is why electrical scope should not be dismissed as “small openings.” A series of unprotected or improperly spaced boxes can create a repeat inspection issue across an entire floor.
Fire-Resistive Joint Systems
Firestop is not limited to penetrations. Rated joints also need protection where building movement could create a path for fire and smoke. These locations may include head-of-wall joints, wall-to-wall joints, floor-to-wall joints, curtain wall perimeter joints, expansion joints, and dynamic seismic joints.
Joint systems must accommodate the amount and type of movement expected at that location. A rigid sealant detail at a dynamic joint can crack or separate as the building moves. The installed system needs to match the joint width, joint orientation, substrate, backing material, movement capability, and required fire rating.
Perimeter fire containment at exterior curtain wall systems is especially critical. The void between the slab edge and curtain wall must be protected with a tested perimeter fire containment system. This scope often depends on precise coordination among the curtain wall installer, insulation contractor, drywall contractor, and firestop installer. If it is left unresolved, it can become a late-stage inspection failure with limited access and a significant schedule impact.
What Does Not Automatically Require Firestop?
Not every opening in a building requires firestop. Openings in nonrated assemblies are not typically subject to firestop requirements, although they may still need air sealing, smoke sealing, acoustical treatment, weatherproofing, or other protection.
Likewise, an opening may be addressed by a listed fire door assembly, damper, shaft enclosure detail, or another approved fire-resistance feature rather than a conventional sealant-and-mineral-wool firestop system. The right question is not, “Can we caulk this?” It is, “What tested and approved system protects this specific condition?”
There are also code exceptions for certain penetrations and assemblies. Those exceptions are condition-specific and should be verified against the adopted code, project documents, and AHJ interpretation. Treating an exception as a shortcut is a common way to create rework later.
Why Firestop Scope Is Often Missed
Firestop failures usually begin with coordination, not installation. Penetrations are added after walls are framed. Sleeves are oversized to make rough-in easier. Multiple trades share one opening. Cable is added to a previously completed pathway. A head-of-wall joint is concealed before the firestop crew can inspect its continuity.
By the time an inspector identifies the issue, access may be restricted by ceilings, equipment, finishes, or occupied spaces. The cost is then more than the repair itself. It can include reopening finished work, remobilizing trades, delaying ceiling close-in, and rescheduling an inspection milestone.
The most reliable approach is to identify rated assemblies early, review anticipated penetration types, and establish responsibility for sleeves, backing, firestop installation, and inspection access. Firestop should be tracked like any other life-safety scope with submittals, tested-system references, field verification, and closeout documentation.
Selecting the Right Firestop System
A listed system is not interchangeable with a similar-looking installation. UL-rated assemblies identify specific conditions: the wall or floor construction, penetrant size and material, opening size, insulation, fill material, sealant, and rating. The system number should be selected before installation, then verified in the field.
On complex projects, a firestop specialist may need to evaluate conditions that do not match a standard listed assembly exactly. In that case, an engineering judgment from the manufacturer may be appropriate when accepted by the AHJ. An engineering judgment is not a substitute for planning, and it should not be used as a catch-all for avoidable deviations from tested details.
Colonial Fireproofing works from UL-compliant systems, manufacturer specifications, and inspection requirements to match field conditions with the correct solution. With access to more than 3,800 UL-rated firestop assemblies and certified STI instructor oversight, the focus is clear: resolve the condition correctly before it becomes a failed inspection.
A Field Checklist Before Walls and Ceilings Close
Before concealment, the superintendent and responsible trades should confirm four things: rated walls and floors are identified; penetrations and joints have an approved tested system; installations match that system in the field; and the work is documented for inspection and closeout.
That verification should include more than a quick visual scan for red material. Review sealant depth, mineral wool compression where required, annular space, penetrant type, cable fill, joint backing, continuity, and labeling. Photographs, system references, and location records make closeout more efficient and give facility teams a usable record for future renovation work.
When a condition is uncertain, address it before the assembly is concealed. A fast consultation while access is open can protect the schedule far better than an emergency correction after the inspection report is issued. Firestop is required wherever the integrity of a rated barrier has been interrupted – and the right time to solve it is before that interruption becomes a life-safety and schedule problem.