A sleeve installed at the wrong location can create as much trouble as no sleeve at all. The question, where are firestop sleeves needed, cannot be answered by looking only at the pipe, conduit, or cable. The answer starts with the assembly being penetrated, its required rating, the penetrant type and size, and the listed firestop system that applies.
On a commercial project, sleeves are not generic hardware to scatter throughout rated construction. They are components within a tested system. When they are planned early and installed to the correct UL-listed assembly, they help keep penetrations organized, protect schedule, and give the inspector a clear, defensible installation to review.
Where Are Firestop Sleeves Needed?
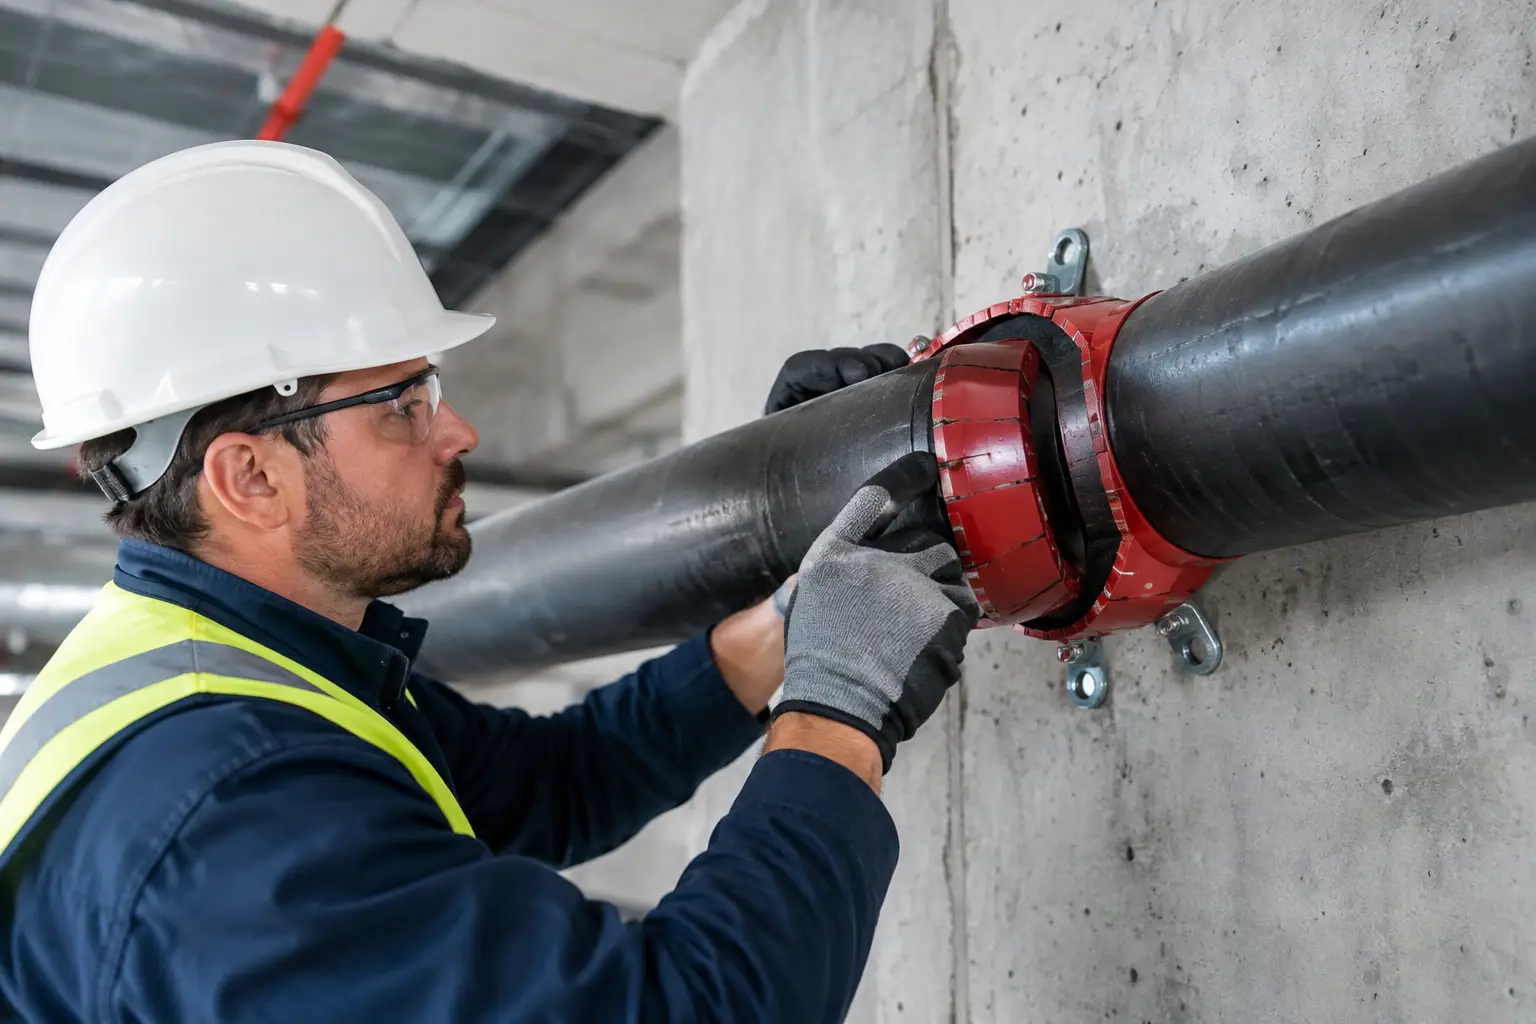
Firestop sleeves are commonly needed where a penetrant passes through a fire-resistance-rated floor, wall, shaft enclosure, or smoke barrier and the approved firestop system calls for a sleeve or firestop device. Their purpose is to provide a controlled opening for the penetrating item and, depending on the listed system, space for the specified firestop material, movement accommodation, or an integral firestop solution.
The critical distinction is simple: a sleeve by itself is not firestopping. A steel, plastic, or cast-in sleeve does not automatically restore the rating of the assembly it penetrates. The complete condition must match a tested and listed system, including the wall or floor type, opening size, sleeve material and configuration, annular space, penetrating item, backing material, sealant, and required installation depth.
That is why field teams should avoid the assumption that every pipe needs a sleeve, or that every sleeve can be sealed with the same firestop product. Both shortcuts regularly lead to failed inspections and rework.
Rated Floor Penetrations
Floor slabs are one of the most common locations for firestop sleeves. Mechanical, plumbing, electrical, and communications trades often need repeated vertical pathways through concrete decks. Cast-in-place sleeves can create clean, coordinated openings before the pour, while core-drilled openings may be used when late design changes or field conditions require them.
Sleeves are often appropriate for noncombustible pipes, conduits, and bundled cabling passing through rated concrete floor assemblies. But the selected system must address the exact penetrant. A metallic pipe that is insulated, a plastic pipe that will melt away in a fire, and a conduit containing cable each present different firestop requirements.
For combustible piping, the system may require an intumescent device, a wrap strip, a collar, or a specific sleeve configuration to close the opening when the pipe softens or burns away. Simply filling the annular space with sealant is not always an approved solution. The listed assembly governs.
Rated Walls and Shaft Enclosures
Firestop sleeves are also frequently needed at penetrations through rated gypsum walls, concrete walls, and shaft enclosures. These locations demand close coordination because the wall construction can vary significantly. A framed gypsum partition, concrete masonry wall, and gypsum shaftwall assembly may all carry the same hourly rating while requiring very different penetration details.
Sleeves are particularly useful where piping and conduit must be routed through a wall without damaging the surrounding assembly or leaving an irregular opening. They can also create a defined annular space that supports proper firestop installation. Still, a sleeve should not be added just because it appears cleaner or easier for one trade. If the UL system does not permit it, the installation may no longer match the tested design.
Shaft walls deserve added attention. They protect vertical pathways that can allow fire and smoke to spread between floors. Penetrations for riser piping, electrical feeders, controls, and communications systems must be evaluated against the shaft wall’s specific rating and construction. A missed or improvised opening in a shaft is not a minor punch-list item. It is a life-safety exposure with direct inspection consequences.
Cable, Conduit, and Multi-Service Openings
Telecom rooms, electrical rooms, data centers, healthcare facilities, and institutional buildings often have dense cable and conduit penetrations. Sleeves may be needed to organize these pathways, maintain cable bend requirements, and provide a firestop-ready opening. They are especially valuable when future cable additions are expected.
This is also where future capacity becomes a trade-off. An oversized sleeve may appear helpful for expansion, but if it is not protected with an approved, maintainable firestop system, it becomes an oversized liability. Conversely, a fully sealed sleeve may need to be reopened and correctly restored each time new cable is pulled.
For frequently changing cabling, a tested re-enterable firestop system may be the better choice. The right approach depends on the expected maintenance cycle, the rating of the barrier, the cable load, and the requirements of the owner and authority having jurisdiction. Planning for future work is worthwhile only when it remains code-compliant and documented.
When a Sleeve Is Not the Right Answer
Not every penetration through rated construction requires a sleeve. Some UL-listed firestop systems are designed for a penetrant installed directly through a drilled or formed opening. Others call for a specific firestop device rather than a conventional sleeve. Certain systems allow a limited annular space, while others require a precise opening diameter and backing configuration.
A sleeve may also be unnecessary at penetrations through nonrated construction, although other requirements such as smoke control, acoustics, water resistance, or mechanical protection may still apply. The presence of a pipe or cable alone does not establish a firestop requirement. The rated assembly and applicable code requirements do.
There is another common jobsite issue: sleeves installed for layout convenience that conflict with the final penetration system. For example, an oversized sleeve cast into a deck may exceed the allowable opening dimensions for the intended firestop detail. The field fix is then not simply adding more sealant. It may require an engineered solution, a different listed system, or corrective work to bring the opening back within acceptable limits.
That is why penetration layouts should be reviewed before concrete placement, wall close-in, and MEP rough-in. It costs far less to resolve a sleeve detail on paper than to core, patch, relocate, and re-firestop it after an inspection failure.
How to Verify the Correct Firestop Sleeve Detail
A dependable verification process starts with the rated assembly, not the product catalog. Confirm the wall or floor construction and required hourly rating first. Then identify the penetrating item, including its material, outside diameter, insulation, cable fill, and whether it is stationary or expected to move.
Next, review the applicable UL-listed system and manufacturer requirements. The selected detail must cover the actual field condition, including sleeve type, opening size, annular space, firestop material, backing, and any accessories such as collars or wrap strips. If the field condition differs from the listed design, stop and resolve it before installation.
Documentation matters as much as the installation itself. For commercial projects, closeout records should identify penetration locations, the approved system, products used, installer information, and inspection status. Clear labeling and photo documentation help facility teams protect the assembly long after turnover, especially when future trades return to modify cabling or piping.
Colonial Fireproofing approaches sleeve coordination as part of the full passive fire-protection scope, not as an isolated sealant task. With access to more than 3,800 UL-rated firestop assemblies and certified STI instructor oversight, the objective is straightforward: select a system that fits the actual condition, install it to specification, and deliver work that is prepared for inspection.
Coordinate Sleeves Before They Become Rework
The best time to decide where firestop sleeves are needed is before the slab is poured and before rated walls are closed. Bring firestop review into MEP coordination, confirm the rated barriers, and flag unusual penetrations early. Pay special attention to risers, multi-trade openings, insulated piping, combustible penetrants, and locations likely to change after turnover.
A clean sleeve layout is useful. A clean, listed, documented firestop system is what protects the building and the project. When there is uncertainty, resolve the actual assembly condition before the crew installs a shortcut that someone else will have to remove later.