
A fireproofing bid package guide should do more than give subcontractors a square-foot number to price. It should define the rated systems, conditions, sequencing, and documentation needed to keep a commercial project moving toward inspection. When scope is vague, the low number often becomes change-order exposure, missed penetrations, incompatible systems, and a failed inspection when the schedule has the least room for it.
For general contractors, estimators, and project managers, the goal is straightforward: issue enough verified information for qualified passive fire-protection contractors to price the same work, identify conflicts early, and install systems that match the tested assembly. Fireproofing is a life-safety scope. It cannot be bought responsibly as a generic allowance.
What a Fireproofing Bid Package Must Accomplish
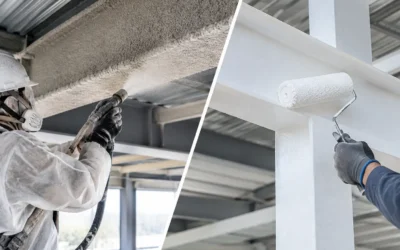
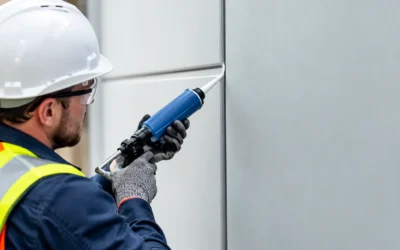
A useful package separates the two primary scopes that are often grouped under “fireproofing.” Spray-applied fire-resistive material, or SFRM, protects structural steel and other building elements by providing the hourly fire-resistance rating required by the design. Firestopping restores the rating of walls and floors where penetrations, joints, and perimeter conditions interrupt a rated assembly.
These scopes have different materials, installation constraints, inspection points, and pricing drivers. A bid request that simply calls for “fireproofing per code” leaves too much to interpretation. Code establishes the requirement, but a compliant installation depends on the approved listing, the substrate, annular space, penetrating item, movement conditions, material compatibility, and project-specific details.
The package should give bidders a clear basis of design while allowing them to identify an approved alternate only when it meets the same performance requirements. That approach protects competitive pricing without inviting substitutions that cannot be supported by a UL-listed assembly or manufacturer documentation.
Start With Rated Assemblies, Not Product Names
Product names alone do not define a compliant passive fire-protection system. A bag of SFRM or a tube of sealant is only one component of a tested installation. The bid package needs the rating requirements and the assembly information that governs how the system is installed.
For SFRM Scope
Identify structural members requiring protection, required hourly ratings, member types, elevations, and the governing design criteria. Include structural and architectural drawings, relevant specifications, steel schedules, and any areas where fireproofing must be deferred because of connections, mechanical supports, architectural finishes, or access limitations.
Bidders also need to know whether the project requires concealed-condition work, patching after follow-on trades, density testing, thickness verification, bond testing, or special finish requirements. The chosen material system, such as an Isolatek SFRM system, must be applied at the required thickness and density for the specific member configuration and rating. A structural steel takeoff that ignores beam shapes, deck conditions, and restricted access will not produce a dependable price.
For Firestop Scope
Provide rated wall and floor types, including shaftwalls, concrete decks, CMU, gypsum assemblies, and specialty partitions. Identify penetration types and sizes where available: metallic pipe, insulated pipe, conduit, cable bundles, cable tray, ducts, and multi-trade openings. Include head-of-wall joints, construction joints, curtain wall perimeter joints, and any movement-joint conditions.
The key question is not whether a penetration receives “fire caulk.” The key question is which tested system applies to that exact condition. A proper scope directs bidders to UL-listed systems and manufacturer-approved details that address the assembly, penetrating item, annular space, backing material, and required rating. Experienced contractors can work from more than 3,800 UL-rated firestop assemblies, but they still need accurate field conditions and drawings to select the right one.
Define Scope Boundaries Before They Become Disputes
Most fireproofing change orders begin with an unclear handoff between trades. The bid package should state who is responsible for preparing openings, maintaining required clearances, installing sleeves, removing temporary materials, and returning for repairs after new work penetrates a completed assembly.
Coordination matters especially on fast-track work. Mechanical, electrical, plumbing, low-voltage, and sprinkler trades all create conditions that affect firestop selection. If a large opening is crowded with mixed services, the final solution may require a specific engineered or listed system, not field-applied sealant around whatever is present at the end of the day.
Clarify whether the firestop contractor is pricing new-work installation only, inspection corrections, existing-condition remediation, or all three. Existing facilities frequently include unknown conditions behind walls and above ceilings. Those conditions may justify unit pricing or a defined allowance rather than forcing a subcontractor to absorb unverified risk in a lump sum.
For SFRM, clearly identify who protects completed work from damage and who pays for patching caused by later trades. Also address areas where fireproofing is intentionally omitted for future attachments or must be removed and restored after field changes. These are small details in a bid package and major schedule issues in the field.
Require Submittals and Closeout Deliverables Up Front
Documentation should be part of the bid scope, not a last-week closeout request. Require material data, system details, UL design references, manufacturer installation instructions, safety data, and project-specific submittals before installation begins. If the project has a delegated-design or engineering requirement, establish who is responsible for it and when it must be submitted.
For closeout, define the format expected by the owner, construction manager, and authority having jurisdiction. Firestop documentation often includes marked-up plans, firestop system references, installation locations, photographs when required, inspection reports, and repair records. SFRM records may include thickness and density test results, areas completed, patch documentation, and applicable special inspection reports.
The right level of documentation depends on the building type and project specifications. A healthcare renovation, multifamily high-rise, school, laboratory, or occupied facility may require more detailed tracking than a simple shell condition. The principle remains the same: if the project team cannot verify what was installed and where, closeout is incomplete.
Build Inspection Into the Work Plan
Fireproofing systems are easiest to verify before they are concealed. The package should identify inspection hold points, notice requirements, third-party testing responsibilities, and the acceptance process for corrections. This lets the subcontractor staff the work properly and lets the superintendent plan access before ceilings close or congested areas become unreachable.
NFCA standards, manufacturer requirements, and UL-listed details should guide installation, but field coordination determines whether those requirements can actually be met. For example, a listed firestop system may require a specific annular space that another trade has eliminated. A compliant fix may involve rework by more than one contractor. Finding that conflict during layout is far less expensive than finding it during final inspection.
Ask bidders to identify exclusions, assumptions, and system-selection questions with their proposal. That is not a sign of an unqualified contractor. It is often evidence that the bidder has read the drawings, understands the tested systems, and is protecting the project from a scope gap.
Use a Bid Walk to Resolve Real Conditions
A walkthrough is particularly valuable for renovations, phased projects, occupied buildings, and work with incomplete existing-condition drawings. Bidders can assess access, deck height, staging, dust-control requirements, sequencing limitations, and areas that may need off-hours work. They can also identify concealed conditions that require investigation before a firm scope can be established.
Colonial Fireproofing approaches these conversations as a trade partner, not a material supplier. The objective is to resolve the rated-system question before crews arrive, then execute with inspection-ready installation and documentation. Fast response has value only when the work remains compliant.
A Practical Review Before You Release the Package
Before issuing the bid package, confirm that drawings and specifications agree on required ratings, locations, and assembly types. Verify that the package distinguishes SFRM from firestop scope, identifies perimeter and joint systems, and states who owns patching and corrective work. Make sure required submittals, special inspections, testing, and closeout records are priced from the start.
If the project is still developing, say so plainly. Issue known requirements, identify unresolved items, and request unit prices or allowances for conditions that cannot yet be quantified. A transparent package produces a more useful bid than a seemingly complete package built on assumptions.
The best time to protect a fireproofing budget is before award, when the team can compare scope, tested-system approach, manpower plan, and documentation commitments side by side. Put the details on paper early, and the field team has a far better chance of delivering work that passes inspection the first time.