A firestop inspection checklist is not a paperwork exercise to complete at the end of a project. It is a field-control tool that confirms every penetration and joint still preserves the rating of the wall or floor it crosses. On an active commercial site, that distinction matters. A missed sleeve, an unapproved annular space, or a system installed around the wrong service can turn a small condition into failed inspection, destructive rework, and a delayed closeout.
For general contractors, superintendents, and facility teams, the goal is straightforward: identify firestop conditions early, match each condition to an approved system, install it as tested, and document the result before it becomes a turnover problem. The following process is built for commercial projects where multiple trades, inspection dates, and critical-path work are moving at once.
Start With the Rated Assembly, Not the Sealant
The most common firestop mistake starts with an assumption that a red sealant or mineral wool backing is enough. It is not. Firestop is a tested system, and the approved system must match the actual construction in the field.
Before inspecting a penetration or joint, confirm the assembly being protected. Is the wall gypsum board on metal studs, concrete masonry, concrete, or shaftwall? Is the floor concrete on metal deck? What hourly rating is required? The answer affects the listed system, permitted opening size, backing material, sealant depth, and allowable penetrating items.
The inspector should also verify that the field condition has not changed since the selected UL-listed assembly was identified. A 2-hour rated wall may have the correct rating on the drawings, but a change from insulated steel pipe to plastic pipe, or from a single cable to a heavily loaded cable tray, can require a different system. Do not force a listed design onto a condition it was not tested to protect.
This is where early coordination protects the schedule. Mechanical, electrical, plumbing, low-voltage, and drywall trades all influence the final opening. Reviewing those intersections before walls are closed or ceilings become inaccessible is faster and less expensive than correcting them during the final life-safety walk.
Firestop Inspection Checklist: Field Verification
A practical inspection should move from the rated assembly to the opening, penetrating item, installed materials, and identification. The sequence prevents crews from approving a clean-looking seal that does not comply with the listed design.
Verify the opening and penetrating item
Confirm that the opening size, shape, and location are within the limits of the selected UL system. Measure rather than estimate when an opening appears oversized. Annular space is not a cosmetic detail. It determines whether the specified backing and sealant configuration can perform as tested.
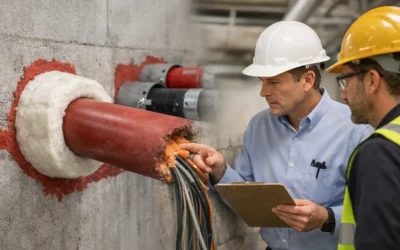
Identify every item passing through the opening, including pipe, conduit, cable, cable tray, ductwork, and sleeves. Verify material type, diameter, insulation, and quantity. Combustible pipe and insulated pipe often require specific devices, wraps, collars, or wrap strips. A system approved for metallic conduit will not automatically cover PVC, CPVC, PEX, or a mixed-service penetration.
Check for unplanned additions. A frequent jobsite condition is a completed penetration later used by another trade for a cable, conduit, or control line. Once that happens, the original system may no longer apply. The condition needs reevaluation before it can be accepted.
Confirm the correct listed system is available and followed
Every installed firestop condition should be traceable to a current, applicable tested system. The documentation should identify the tested assembly, rating, penetrant type, opening limits, required materials, and installation details.
Review the system against what is actually in place. Pay close attention to details that crews can unintentionally simplify under production pressure: required mineral wool density, compression percentage, depth of fill material, sealant depth, collar size, wrap-strip count, fastener spacing, and the number of layers required.
Manufacturer instructions matter alongside the UL design. STI, Hilti, and other approved product systems have specific requirements for surface preparation, substrate condition, curing, and installation. Substituting a product because it is available on site can create a compliance issue even when the color and general purpose appear similar.
Inspect workmanship at the interface
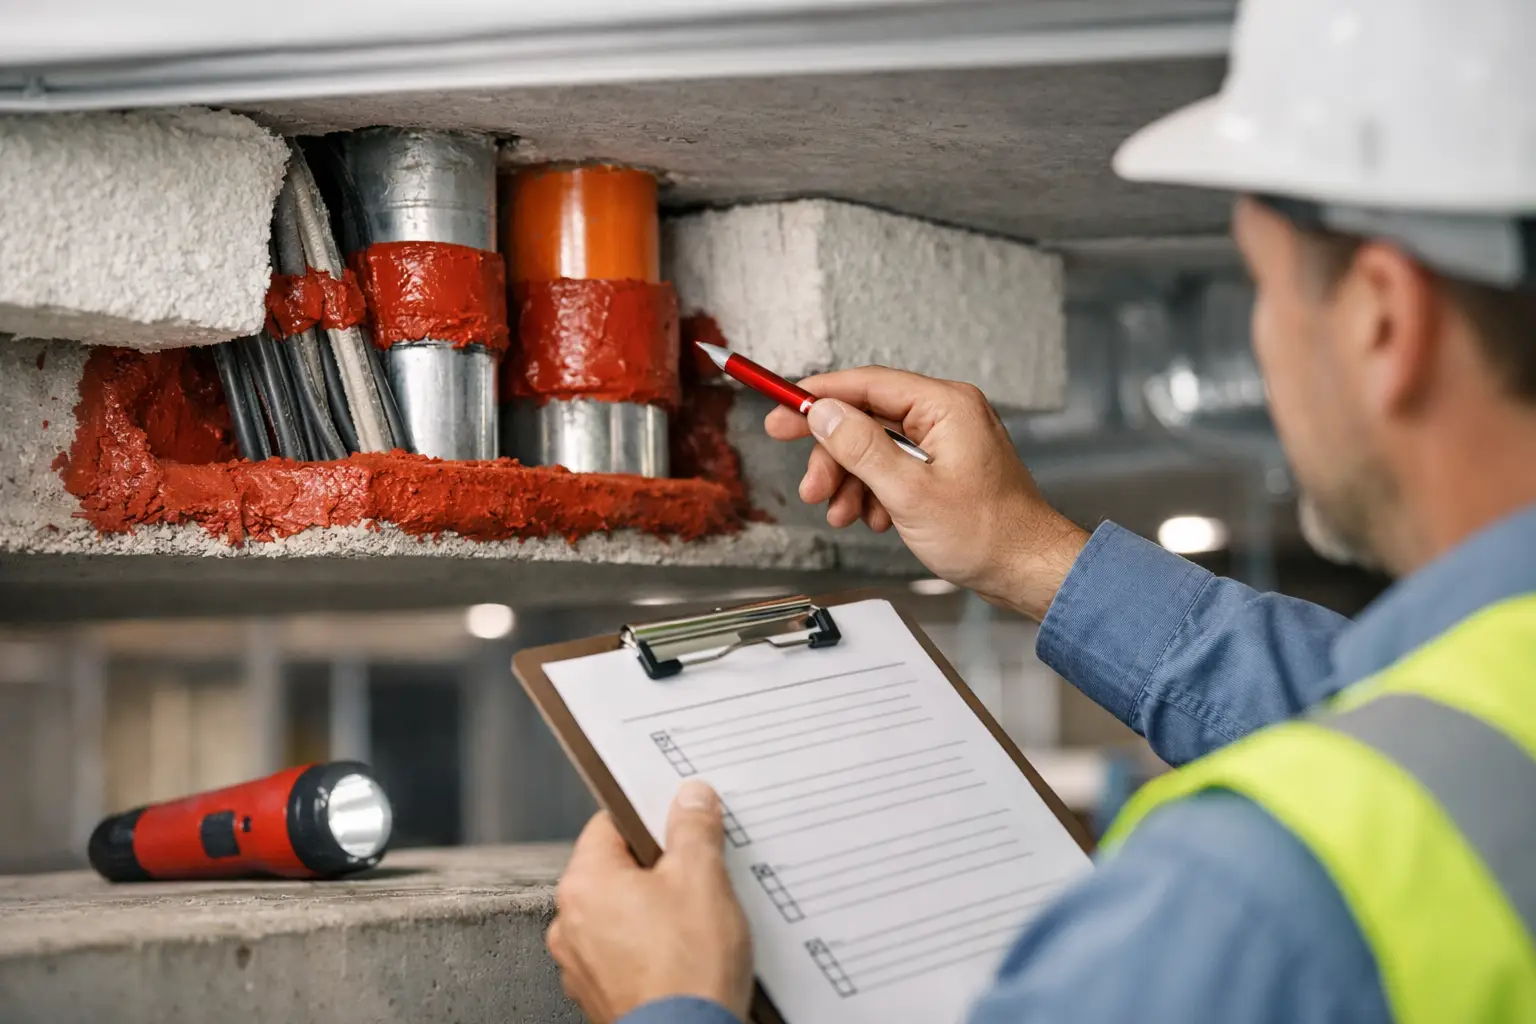
Firestop materials must bond to suitable substrates and fit continuously around the penetrant. Inspect for voids, cracks, thin edges, incomplete coverage, loose backing, contaminated surfaces, and damaged materials. The finished work should be complete on both sides of the rated wall or floor where the system requires it.
For joints, verify that the correct joint system has been selected for the expected movement and the construction type. Head-of-wall joints, curtain wall perimeter joints, expansion joints, and construction joints are not interchangeable conditions. A joint that looks sealed can still fail if the material depth, backing, movement capability, or attachment method does not match the tested design.
Also inspect for interface conflicts. Firestop should not block the operation of a damper, interfere with required pipe movement, conceal a serviceable component, or create a condition that conflicts with the mechanical or electrical installation. Solving one code requirement by compromising another is not an acceptable correction.
Check accessibility and protect completed work
Inspection quality drops when conditions are buried before they can be reviewed. Coordinate access before ceiling closure, shaft enclosure, or finish work. Photographing inaccessible conditions is useful for records, but photos do not replace a field review while dimensions, materials, and continuity can still be confirmed.
Completed systems also need protection. Follow-on work can damage cured sealant, dislodge collars, pull cables through an opening, or cut new penetrations nearby. Superintendents should treat accepted firestop as a completed life-safety system, not an empty opening available for later trade use.
Documentation That Supports Closeout and AHJ Review
A good firestop package gives the project team a clear record of what was installed, where it is located, and which listed system supports it. This is particularly valuable on healthcare, education, multifamily, industrial, and large commercial projects with hundreds or thousands of conditions.
At minimum, documentation should connect each condition to its location, rated assembly, UL system number, product information, and inspection status. Include dated photographs that show the overall location and close details of the completed installation. Floor plans, penetration maps, or coordinated grid references make the records useful to facility teams after turnover.
Do not wait until closeout to organize this information. When documentation is collected as work is installed and accepted, missing records are easier to correct and questionable conditions can be addressed while crews remain mobilized. It also gives the construction manager a defensible answer when the AHJ requests clarification.
Colonial Fireproofing approaches documentation as part of the installation scope, not an afterthought. Matching field conditions to approved systems, recording completed work, and resolving exceptions early helps keep inspections focused on verification instead of discovery.
Common Reasons Firestop Inspections Fail
Most failures are preventable, but they rarely come from one dramatic mistake. They usually result from small gaps in coordination, material control, or system selection. Watch for these recurring conditions:
- Firestop installed without confirming the rating and construction of the wall or floor.
- An oversized opening or annular space outside the limits of the listed system.
- Plastic pipe, insulated pipe, cable bundles, or mixed penetrants treated like a simple metallic pipe penetration.
- Missing collars, wrap strips, backing material, fasteners, or required sealant depth.
- A completed penetration altered by another trade without reassessment.
- Firestop concealed before review, photographed poorly, or omitted from closeout records.
The corrective path depends on the condition. Some issues can be repaired in place using the proper system and materials. Others require removal and replacement because the opening, penetrant configuration, or assembly does not support the original design. The right response is not the fastest visible patch. It is the approved correction that restores the rated assembly.
Put Inspection Ahead of the Critical Path
The best time to review firestop is before it is urgently needed for a final inspection. Include passive fire protection in look-ahead planning, coordinate trade sequencing around rated barriers, and identify high-volume or unusual conditions before crews begin installation. For existing buildings, survey unknown conditions before renovation work opens up new life-safety issues.
A disciplined firestop inspection process protects more than a milestone date. It protects the continuity of the building’s compartmentation strategy when occupants need it most. Bring a qualified firestop specialist into the review early enough to solve conditions in the field, document the work correctly, and keep the project inspection-ready without shortcuts.