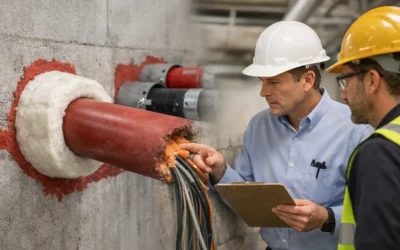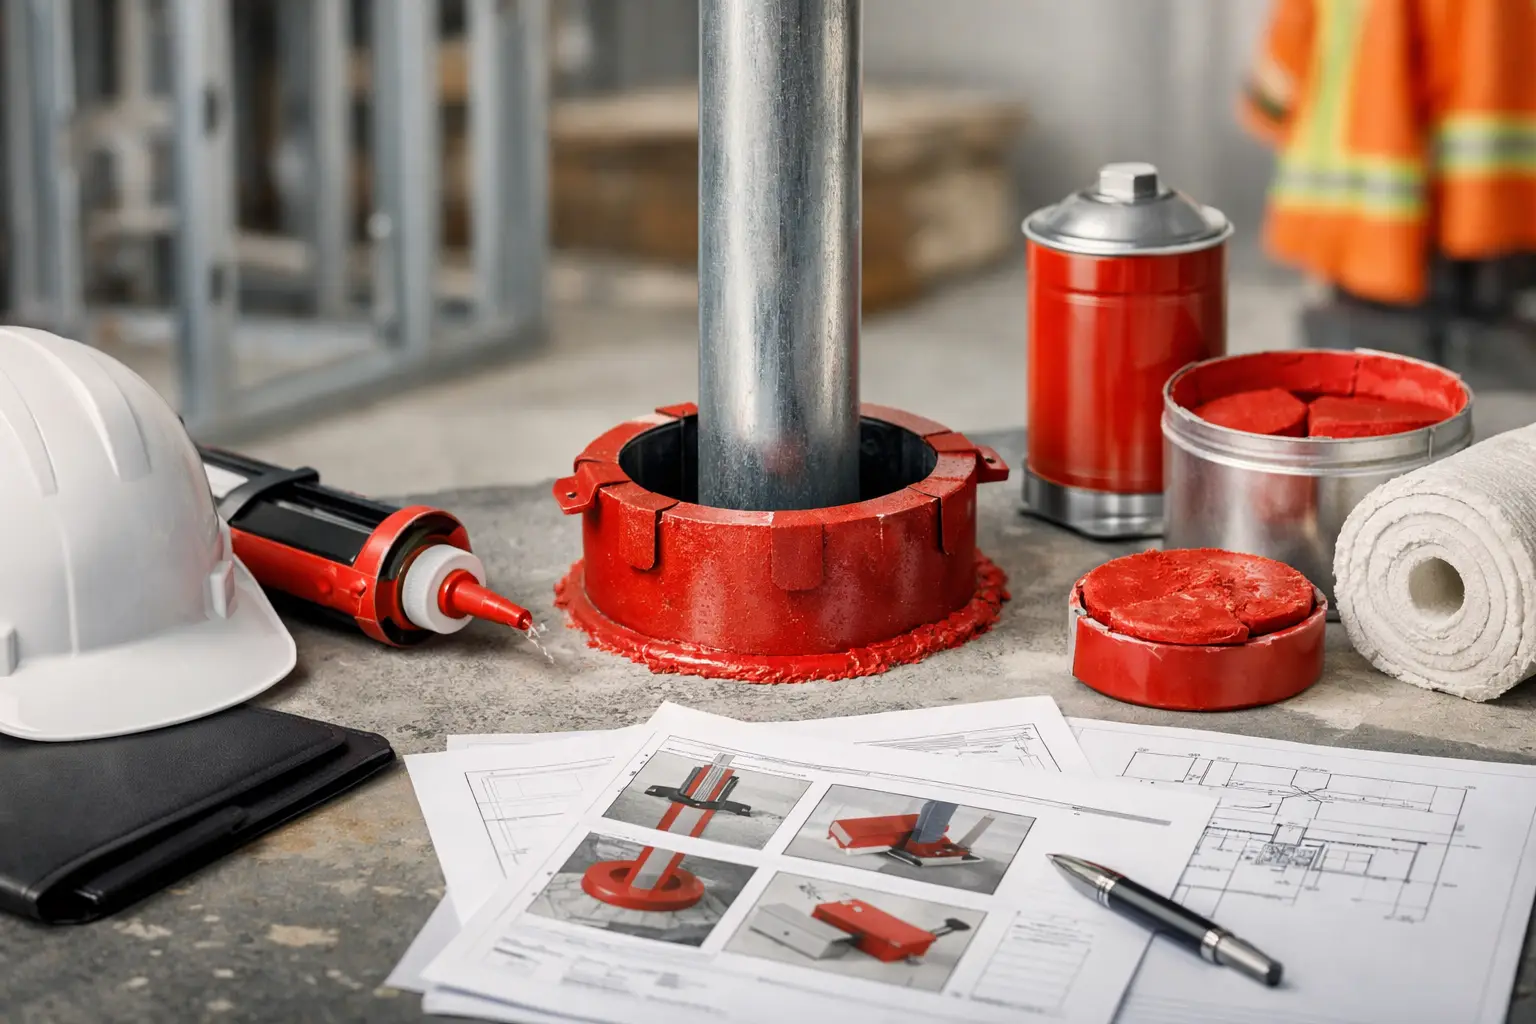
A firestop submittal is not paperwork to clear before work begins. It is the installation roadmap inspectors, project teams, and installers use to confirm that every protected opening and joint can perform as part of a rated assembly. This commercial firestop submittal guide explains what general contractors and construction managers need to verify before materials reach the jobsite.
The stakes are practical. A missing system number, an unverified sleeve condition, or a field change that does not match the listed assembly can stop an inspection, create rework across several trades, and put a critical-path turnover at risk. A complete, coordinated submittal gives the field team an approved path forward before walls close and access disappears.
What a Commercial Firestop Submittal Must Prove
A firestop submittal must show that the proposed system matches the actual field condition. That means more than submitting a product data sheet for sealant, mortar, wrap strip, or firestop device. The listing must account for the rated wall or floor assembly, opening size, penetrating item, annular space, sleeve or no-sleeve condition, backing material, and required fill depth.
For joints, the same principle applies. The submitted system must address the joint type, nominal width, anticipated movement, substrate, fire rating, and any required installation accessories. A perimeter fire containment joint at the slab edge is not interchangeable with a head-of-wall joint, and neither can be handled with a generic caulk detail.
The right question is not, “Do we have a firestop product for this?” It is, “Do we have a tested and listed system that matches this assembly as built?” That distinction is where many preventable failures begin.
Commercial Firestop Submittal Guide: Start With Field Conditions
The strongest submittals begin with early coordination, not a last-minute request for system sheets. Before selecting UL-listed assemblies, review the drawings, specifications, wall types, floor types, rated shaft details, MEP routing, and planned joint conditions. Then compare those documents with what each trade is actually installing.
Penetration conditions change quickly in the field. A single conduit may become a bundled conduit bank. A steel pipe may be insulated after the initial detail is selected. A contractor may add a sleeve, change pipe material, or shift a penetration closer to an edge. Each change can affect whether the originally selected listing still applies.
This is why preconstruction coordination and active field verification matter. The firestop contractor should identify conditions that will require listed systems before rough-in is too far along to correct efficiently. For commercial projects with many wall types and service penetrations, a condition matrix can help organize the scope by hourly rating, assembly type, penetrating item, and system number.
Core Documents to Include
A complete package should be organized so the design team, AHJ, and field supervisors can find the answer without sorting through unrelated technical literature. The exact requirements depend on the project specifications and local authority-having-jurisdiction expectations, but a dependable firestop submittal generally includes these items:
- Product data sheets and technical information for each proposed firestop material or device.
- UL-listed system sheets matched to the project’s penetration, joint, and rated-assembly conditions.
- A system schedule or matrix that identifies where each listed assembly applies.
- Manufacturer installation instructions, including limitations for substrate, annular space, backing, and fill depth.
- Safety data sheets when required by the project.
- Qualifications, manufacturer documentation, and installer credentials required by the specifications.
Do not confuse volume with completeness. Sending hundreds of listings without a clear schedule can make review slower and leave the superintendent with no usable field direction. A well-built package connects each system to a defined condition on the drawings or in the field.
Product Data Does Not Replace a Listing
This is a frequent submittal problem. Product data may establish that a material is intended for firestop use, but it does not prove that the material has been tested in the specific wall, floor, joint, or penetration condition under review.
UL-listed assemblies provide the installation details that matter during inspection: required opening size, minimum and maximum annular space, insulation type, sealant depth, backing material, support conditions, and acceptable penetrant configuration. When a listed system is submitted, the installer has a defined standard to follow and the inspector has a defined basis for acceptance.
Coordinate Firestop Before Walls Close
Firestopping sits at the intersection of multiple scopes. Mechanical, electrical, plumbing, low-voltage, drywall, framing, glazing, and concrete teams can all create or affect a firestop condition. That makes schedule coordination as important as product selection.
General contractors should establish who owns sleeve coordination, who verifies unprotected openings before close-in, and when the firestop contractor receives access. In many projects, the best sequence is to inspect penetrations after MEP rough-in is substantially complete, install firestop before concealment, and perform a final quality-control review before the AHJ walkthrough.
It depends on the assembly and site conditions. Some systems can be installed before services are complete, while others require the final penetrant configuration to be in place. The goal is not to force one sequence on every condition. The goal is to prevent inaccessible, undocumented work.
For joints, coordinate movement and substrate readiness. A head-of-wall system may require a specific joint width and mineral wool compression. A perimeter system may depend on curtain wall components, safing insulation, and a properly prepared slab edge. If adjacent work is incomplete or outside tolerance, firestop installation may need to wait. Installing ahead of the condition is not speed if it creates a failed system later.
Review the Details That Drive Inspection Outcomes
Before approval and before installation, review system sheets against the conditions the inspector will see. Pay close attention to the hourly rating of the barrier, because a two-hour wall and a one-hour wall may require different listed systems. Confirm the exact penetrant types, especially when metallic, nonmetallic, insulated, bundled, or cable-tray conditions are involved.
Also verify the small details that are often missed under jobsite pressure: sleeve material and size, sleeve extension, distance between penetrants, distance to the edge of an opening, backing type, sealant depth, mineral wool density, and required identification. These are not optional finishing details. They are part of the tested assembly.
When the actual condition falls outside the listing, stop and resolve it before installation. A manufacturer engineering judgment may be appropriate for a unique condition, but it is not a shortcut for a readily available listed system. It should be project-specific, based on documented field facts, issued by the manufacturer, and reviewed where required by the AHJ and design team.
Build Documentation While the Work Is Accessible
Closeout documentation should begin during installation, not after the last wall has been painted. Field photographs, system numbers, room or grid locations, penetration descriptions, and inspection records are far more reliable when captured as work progresses.
For larger facilities, organized documentation helps future facility teams understand what is behind finished surfaces and supports maintenance, renovation, and compliance efforts. It also gives the GC a clean record that the installed work followed approved systems rather than relying on memory at turnover.
Colonial Fireproofing approaches documentation as part of installation quality, not an administrative add-on. Certified oversight, manufacturer-aligned systems from STI and Hilti, and access to more than 3,800 UL-rated assemblies help keep submittals and field work aligned from the start.
Common Reasons Firestop Submittals Fail
Most submittal failures are coordination failures in disguise. The submitted listing may be technically valid but unrelated to the actual construction condition. Or the package may omit a joint type, address only common penetrations, or rely on generic product information without identifying approved system numbers.
Another issue is submitting too late. By the time an incomplete package is returned for revision, framing may be closed, MEP work may be complete, and the firestop contractor may be working around finished surfaces. The cost of correcting access, openings, and penetrant spacing can be far greater than the cost of a careful early review.
A disciplined submittal process protects more than a single inspection date. It protects the rated assemblies that compartmentalize fire, smoke, and hot gases when occupants need that protection most.
Before your next close-in milestone, put the actual field conditions in front of a passive fire-protection specialist. A clear listed-system plan now is often the difference between an inspection-ready project and a late scramble behind finished walls.