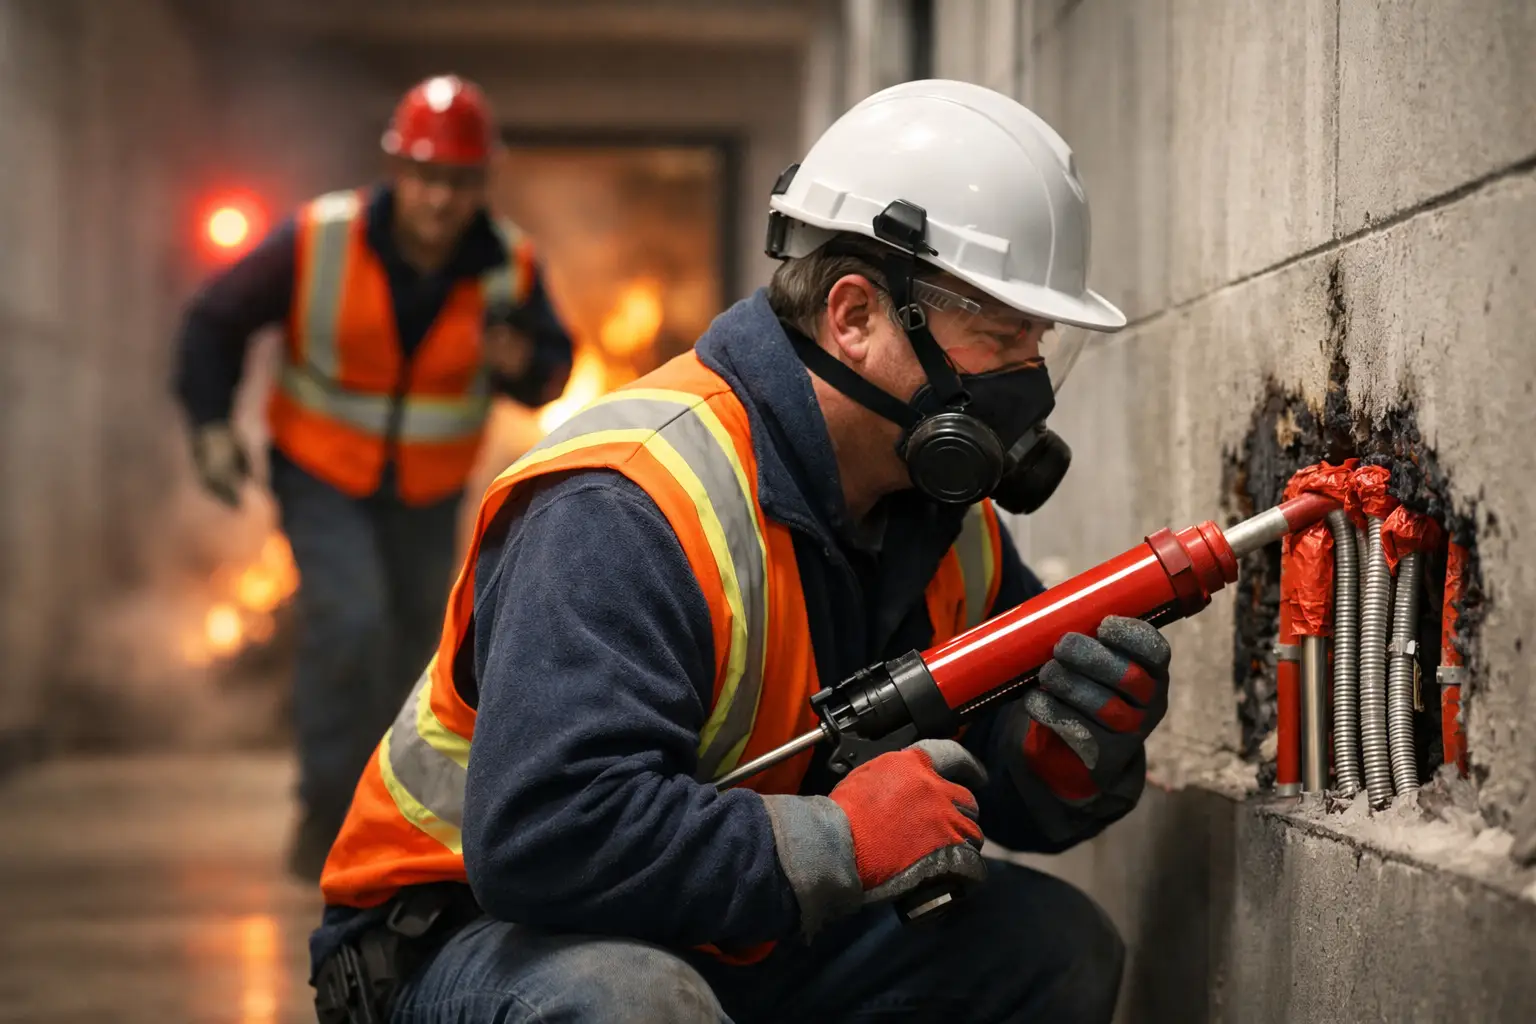
A single unprotected cable tray opening can stop a ceiling inspection, hold up a turnover, or leave a rated corridor compromised after hours. An emergency firestop repair service is not simply a matter of applying sealant to a gap. It is the fast, disciplined restoration of a tested fire-resistance system so the assembly can perform as intended and stand up to inspection.
For commercial contractors and facility teams, the pressure is real. A late penetration, damaged firestop system, failed inspection item, or undocumented field condition can affect multiple trades at once. The right response protects the schedule, but it cannot trade away code compliance or life safety to do it.
When Emergency Firestop Repair Is Needed
Emergency work typically begins when a rated wall or floor has been altered, damaged, or identified as incomplete at the worst possible time. Common triggers include a new conduit installed after firestopping was completed, a cable contractor enlarging an existing opening, a mechanical change that no longer matches the approved system, or firestop material removed during access work.
It can also follow an inspection. An authority having jurisdiction, third-party inspector, owner representative, or general contractor may identify penetrations that lack an appropriate listed system, joints with damaged material, excessive annular space, missing backing material, or conditions that do not match the submitted detail. These are not cosmetic corrections. The firestop system must restore the continuity of the rated assembly.
Emergency response is equally valuable during occupied-facility work. Healthcare, education, multifamily, manufacturing, and commercial properties cannot always wait for a standard mobilization cycle when a fire-rated barrier has been breached. The repair plan must account for building operations, access restrictions, dust control, infection-control requirements where applicable, and the need to keep occupants safe while work proceeds.
What a Compliant Repair Actually Requires
The visible opening is only one part of the problem. A compliant repair starts by identifying the assembly being penetrated: the wall or floor type, its hourly rating, the penetrating item, the opening size, and the conditions on both sides of the barrier. A repair that appears straightforward may require a specific combination of mineral wool, backing material, sealant, putty, mortar, collars, or cast-in devices.
The selected system must match the actual field condition, not the condition everyone wishes existed. UL-listed firestop assemblies define critical details such as penetrant type and size, annular space, fill depth, backing depth, material placement, and rating requirements. Substituting materials or improvising details can create a repair that looks finished but fails to provide the tested performance required by the assembly.
That is why an experienced firestop specialist begins with field verification. The crew documents what is present, identifies whether a listed system applies, and determines whether the condition needs adjustment before installation. In some cases, the fastest compliant path is to resize or reframe an opening, correct penetrant spacing, or remove incompatible materials before firestopping begins.
Speed Depends on Early, Accurate Information
A rapid response does not mean guessing from a photograph. Clear field information accelerates the process: the location and rating of the assembly, photographs from both sides where accessible, penetrant types, approximate opening dimensions, and the inspection concern or deficiency notice. This allows the firestop team to prepare the right materials and system options before arriving on site.
The trade-off is simple. A quick patch may appear to save an hour, but a failed reinspection can cost days once ceilings are closed, access is removed, or other trades have moved on. Emergency repairs should reduce schedule risk, not relocate it to closeout.
The Emergency Firestop Repair Service Process
A reliable emergency firestop repair service follows a controlled field process even when the schedule is compressed. The work should move quickly, but every step needs to support the final inspection record.
First, the specialist evaluates the affected locations and confirms the fire-resistance requirements. This includes determining whether the issue involves a penetration, a construction joint, a perimeter condition, or damage to an existing system. Each requires a different approach, and a repair suitable for a pipe penetration may not apply to a cable bundle or top-of-wall joint.
Next, the team identifies an approved, compatible system. Colonial Fireproofing works with recognized firestop manufacturers, including STI and Hilti, and has access to more than 3,800 UL-rated firestop assemblies. That breadth matters when unusual field conditions appear late in a project. It gives the team a stronger path to find a tested solution rather than forcing a generic product into a nonstandard opening.
Installation then follows the selected system precisely. Surfaces are prepared, openings are cleaned, required backing is installed to the correct depth, and firestop materials are placed at the specified thickness and configuration. For damaged existing firestop, this may involve removing compromised material first so the repaired system can bond and perform correctly.
Finally, the repair is documented. Location records, system references, product information, and photographs help the general contractor, facility team, and inspector understand what was corrected. Strong closeout documentation is especially valuable when emergency work occurs after other project records have already been assembled.
Coordination Keeps the Repair From Becoming Rework
Firestop deficiencies often originate at the handoff between trades. Electrical, mechanical, plumbing, low-voltage, and fire protection work can all change after initial firestop installation. If a penetrant is added or moved after the barrier is sealed, the original system may no longer apply.
The best emergency response includes coordination, not blame. The firestop contractor should communicate what needs to change, what access is required, and whether another trade must complete work before the opening can be restored. A superintendent needs a clear answer: can this condition be repaired now, or will the repair be disturbed by work scheduled tomorrow?
This is particularly important above ceilings and within shafts. Closing a ceiling before repairs are inspected can create unnecessary demolition and delay. On active projects, sequencing the repair around access, lift availability, shutdowns, and trade completion is often as important as the installation itself.
Watch for Conditions That Need More Than Sealant
Some deficiencies cannot be resolved by adding more material at the face of an opening. A specialist should flag conditions such as oversized openings, unsupported penetrants, mixed penetrant types, combustible piping without required protection, missing sleeves, or penetrants too close together for the proposed system.
These conditions may require a revised detail, additional framing, a listed firestop device, or consultation with the design team and AHJ. That can feel slower in the moment, but it is the responsible path when the listed assembly does not match the installation. Firestopping is a life-safety system. Compliance cannot depend on a field shortcut.
Protecting Inspection Milestones and Turnover
Emergency repairs are often requested because a project is approaching a key inspection or occupancy date. The practical goal is to clear the deficiency without creating a new one. That means using approved systems, maintaining clean installation quality, and producing documentation that supports verification.
For general contractors, the value is predictable field performance: a crew that can assess the issue, communicate the required correction, perform the work, and leave the area inspection-ready. For facility managers, it is confidence that altered barriers are restored with systems suited to the building’s rated construction and ongoing operations.
Colonial Fireproofing approaches urgent corrective work with the same no-shortcuts standard applied to planned installations. Certified STI instructor oversight, NFCA-informed practices, manufacturer specifications, and UL-listed details remain central even when the request comes late in the day or late in the project.
When a rated assembly is breached, the next move should be decisive: isolate the condition if needed, document it, and bring in a qualified firestop specialist before the opening is concealed or the inspection window closes. A properly executed repair does more than resolve a punch-list item. It restores a barrier that people may depend on when conditions are at their worst.