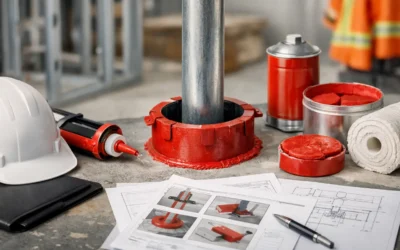
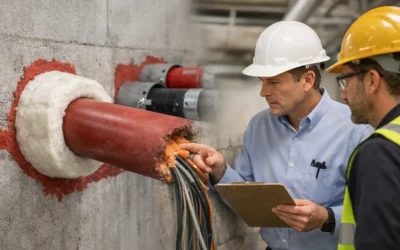
A mechanical riser can look complete and still be weeks away from being inspection-ready. Pipe, conduit, cable tray, ductwork, and sleeves may all be in place, but every penetration through a rated wall or floor creates a life-safety requirement that must be addressed correctly. Fireproofing coordination with MEP trades is what turns those separate installations into a continuous, code-compliant fire-resistance system.
For general contractors and construction managers, this work is not a final-punch item. It affects framing sequence, above-ceiling close-in, inspection timing, access, documentation, and the ability to maintain the project schedule without reopening finished spaces. When coordination starts late, firestopping becomes a corrective task. When it starts early, it becomes a controlled part of the build.
Why MEP Coordination Determines Firestop Performance
Passive fire protection is designed to maintain the rating of a wall, floor, shaft, joint, or structural assembly when fire occurs. MEP trades necessarily pass through those assemblies to deliver power, communications, plumbing, HVAC, and fire protection. The point where each service crosses a rated barrier must be protected with an approved system that matches the actual field conditions.
That last point matters. A firestop system is not simply sealant applied around an opening. UL-listed assemblies define specific components, annular-space limits, penetrating items, backing materials, fill depths, and installation conditions. A system approved for a single steel pipe may not apply to a bundled conduit penetration. A system designed for a gypsum wall may not apply to a concrete floor. A sleeve installed for future cabling may require a different approach than a fully occupied sleeve.
MEP scope also changes frequently. A duct offset, added data conduit, upsized pipe, or late cable pull can alter an opening after a firestop contractor has completed the area. Without disciplined communication, the rating can be compromised without anyone recognizing it until inspection or turnover.
Coordinate Before Rough-In, Not After Close-In
The most effective coordination begins during preconstruction and continues through rough-in. The goal is not to slow MEP installation. It is to identify where rated assemblies, penetrations, and access constraints will affect the sequence before crews are working over one another.
During early review, the project team should identify rated walls, shaft enclosures, fire barriers, horizontal assemblies, smoke barriers, and construction joints. Those locations should be compared with MEP drawings and coordinated model information where available. The review should flag congested penetrations, large openings, sleeve banks, multi-trade corridor walls, and locations likely to become inaccessible after ceilings, ductwork, or finishes are installed.
This is also the right time to clarify scope boundaries. In some projects, MEP contractors provide sleeves and firestop contractors complete all penetration systems. In others, specialty conditions may remain with the trade that created the opening. The exact division of labor can vary, but responsibility for maintaining rated assemblies cannot be vague. Clear scope prevents the common jobsite assumption that another trade will handle it.
Design conditions must match field conditions
Submittals and approved systems provide the basis for installation, but they do not eliminate field verification. Firestop systems must match the penetrant, opening size, substrate, service configuration, and movement requirements present in the assembly.
For example, a plumber may install insulated copper piping in a sleeve through a rated floor. The system selection must account for the pipe material, insulation type, sleeve configuration, annular space, and the rated assembly. If the pipe is changed to a larger diameter or additional lines are added later, the original system may no longer apply. The correct response is not to fill the remaining space with whatever material is available. It is to verify a listed, compatible system before installation continues.
Colonial Fireproofing approaches these conditions as a field coordination issue first, because a technically sound detail that cannot be installed or inspected is not a dependable project solution.
Fireproofing Coordination With MEP Trades in the Field
The field phase requires regular communication between the superintendent, MEP foremen, framing crews, and firestop installer. A short, disciplined coordination process is more valuable than a late scramble through finished areas.
The most productive time for firestopping is generally after penetrations are substantially complete but before access is lost. That does not mean waiting until every trade is finished everywhere. On large commercial projects, area-by-area turnover protects production. An MEP contractor releases a defined area after rough-in is complete, the firestop crew installs approved systems, and the superintendent verifies that subsequent work will not disturb the completed protection.
This sequence depends on realistic access planning. Firestop installers need clear approach to both sides of walls where required, adequate access above ceilings, safe work platforms, and openings that have not been concealed by insulation, ductwork, or finishes. A rated wall behind a fully installed cable tray and duct bank may still be firestoppable, but the work will take longer, cost more, and carry a higher risk of incomplete coverage.
Congested openings deserve special attention. Multiple pipes, conduits, cables, and supports often converge at the same rated wall or floor. If each trade works independently, the final arrangement may leave insufficient annular space for an approved system or create a configuration that does not match the planned detail. In those cases, adjusting routing or consolidating sleeves before installation is usually less expensive than redesigning the firestop approach after rough-in.
Common Coordination Failures That Create Rework
Most firestop deficiencies are not caused by a lack of material. They are caused by missed handoffs, changed conditions, or work completed in the wrong sequence.
One recurring issue is the late penetration. A new conduit, pipe, or cable is installed after the firestop area has been completed and documented. The new penetrant bypasses the rated assembly unless the trade notifies the responsible firestop team. This is especially common during low-voltage work, controls installation, final mechanical connections, and tenant-driven changes.
Another issue is unsupported assumptions about sleeves. A sleeve is not automatically firestopped just because it passes through a rated barrier. Whether it is empty, partially occupied, or fully occupied changes the applicable system. Temporary protection must also be managed carefully when cable pulls or pipe installation will occur later.
Joint systems require the same discipline. Head-of-wall joints, perimeter joints, and dynamic building joints are not interchangeable with penetration firestop systems. If ductwork, piping, or conduit is installed too close to a movement joint, it may interfere with the joint system’s required design and movement capability.
Finally, SFRM coordination can be overlooked when MEP work follows structural fireproofing. Hangers, attachments, and penetrations may damage or displace spray-applied fire-resistive material. Where repairs are needed, they should be identified promptly and completed to manufacturer requirements so the structural fire-resistance rating remains intact.
Documentation Should Follow the Work, Not Chase It
Inspection-ready firestopping requires more than a completed seal around an opening. Project teams need a clear record of what was installed, where it was installed, and which listed system supports the condition.
A disciplined documentation process typically includes approved submittals, UL system references, product data, field location identification, installation records, photographs when required, and documentation of approved engineering judgments where listed systems do not address a unique condition. Requirements vary by project, specification, special inspector, and authority having jurisdiction, so the documentation plan should be established before installation begins.
This record becomes especially valuable when walls are closed, ceilings are installed, or a facility team needs to understand the protection in place years later. It also gives the general contractor a defensible path through inspection. Instead of searching for details after a deficiency is identified, the team can show the applicable system and verify that the installed condition matches it.
Certified oversight and familiarity with thousands of UL-rated firestop assemblies matter here. The objective is not to force every condition into a convenient detail. It is to select a system that is approved for the assembly actually built and document it clearly enough to withstand inspection.
A Practical Standard for the Project Team
Strong coordination does not require a separate meeting for every penetration. It requires predictable checkpoints: identify rated assemblies early, review MEP routing at high-risk locations, establish area turnover, confirm access before close-in, communicate changes, and protect completed work from later disturbance.
The right level of effort depends on the project. A small tenant fit-out may need focused review of corridor walls, risers, and above-ceiling conditions. A hospital, laboratory, multifamily high-rise, or data-intensive commercial build will require more detailed planning because of dense MEP distribution, critical systems, and extensive inspection requirements. In either case, the life-safety standard remains the same.
Before the next area is closed, walk it with the trades responsible for the work. Confirm that every rated penetration, joint, and SFRM repair has an approved path to completion. That simple field habit protects the schedule now and helps protect the people who will occupy the building later.