
A rated wall can be built correctly, penetrated by multiple trades, and still fail inspection because the firestop system was selected or installed incorrectly. That is why choosing a firestopping contractor is not a commodity decision. On commercial projects, the right partner protects the fire-resistance rating of the assembly, keeps inspections moving, and prevents late-stage corrections from disrupting turnover.
Firestopping is often a small line item compared with structural work or major MEP packages. Its impact is not small. Improperly treated penetrations, unprotected joint systems, missing labels, or incomplete documentation can create life-safety exposure and stop a project when the schedule has the least room for delay.
What a Firestopping Contractor Is Responsible For
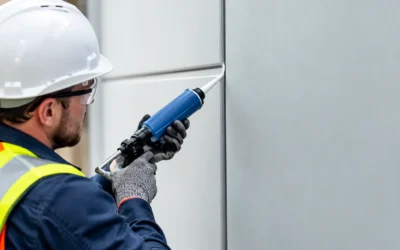
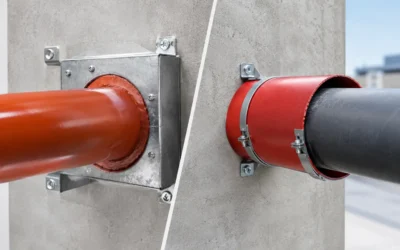
A qualified firestopping contractor restores the integrity of rated walls and floor assemblies after other trades create openings for pipes, conduits, cable trays, ductwork, and other services. The work also includes fire-rated construction joints, perimeter containment, and other conditions where movement, gaps, or penetrations could allow fire and smoke to travel from one compartment to another.
The key is that firestop material alone does not make a compliant system. Sealants, collars, wraps, putties, mortars, and pillows must be installed as part of a tested and listed assembly. The correct solution depends on the rating of the barrier, the penetrant type and size, annular space, insulation, sleeve condition, expected movement, and whether the assembly is wall, floor, shaft, or joint construction.
A contractor should be able to look beyond the product name and identify the listed system that fits the actual field condition. When a condition does not match the drawings or a standard detail, the answer is not to improvise. It is to investigate the assembly, coordinate with the design and project team as needed, and establish an approved path before installation proceeds.
Start With Listed Systems, Not Generic Promises
The first question for a prospective contractor is straightforward: how do they select systems for the conditions in the field?
A dependable answer should reference UL-listed assemblies, manufacturer requirements, and applicable code requirements. Firestop systems are tested configurations, not broad suggestions. A listed system may specify the exact type of barrier, penetrant, fill material, sealant depth, backing material, annular space, and installation sequence required to achieve its rating.
This matters most on complex projects. A single utility corridor may include insulated copper piping, steel pipe, EMT, bundled low-voltage cabling, cable tray, and sleeves of varying sizes. Treating every opening with the same field-applied sealant may look complete, but it may not meet the tested configuration required for that condition.
Ask whether the contractor has access to a broad library of listed systems and the technical knowledge to use it. Colonial Fireproofing works with more than 3,800 UL-rated firestop assemblies, allowing crews to match systems to real jobsite conditions rather than forcing conditions into a limited set of familiar details.
Verify Technical Oversight and Field Accountability
Firestopping is detailed work performed in changing conditions. Drawings provide direction, but field verification determines whether the selected system can actually be installed as listed. That calls for supervision with both product knowledge and jobsite judgment.
Look for a contractor whose leadership understands STI and Hilti systems, manufacturer installation requirements, and the inspection issues that commonly arise in commercial construction. Certified instructor oversight is particularly valuable because it supports consistent installation practices, crew training, and fast answers when conditions vary from the plan.
Technical oversight should not end at the submittal stage. The contractor should be present enough in the field to identify incomplete MEP work, oversized openings, conflicting penetrants, damaged barriers, or access limitations before those issues become failed inspections. A firestop crew cannot make an assembly compliant by covering up a condition that does not match the system requirements.
There is a practical trade-off here. The lowest initial number may reflect a contractor who plans to install a limited range of products with limited coordination. A more capable specialist may spend time validating conditions and resolving exceptions. That effort can reduce rework, avoid inspection delays, and protect the schedule when the project enters its most compressed phase.
Evaluate Documentation Before It Is Needed
Closeout documentation should be part of the scope from the beginning, not a scramble at project completion. General contractors, owners, facility teams, and authorities having jurisdiction may need evidence of installed systems, including system designations, locations, product information, and inspection records.
The exact documentation package depends on the project specifications and inspection process. But a prepared contractor should define how work will be tracked, how locations will be identified, and how records will be assembled as installation progresses. Waiting until the end to reconstruct hundreds of firestop conditions from memory creates avoidable risk.
Ask how the contractor handles submittals, requests for information, and system substitutions. Fast turnaround matters when crews are waiting on a decision, but speed without technical support is not useful. The goal is a clear, supportable response that keeps work moving and stands up to review.
Choose a Firestopping Contractor That Coordinates With Other Trades
Firestopping follows the work of multiple trades, so coordination is central to performance. The best time to discuss firestop access, sequencing, and inspection hold points is before walls close and ceilings become congested.
A capable contractor communicates with superintendents and MEP foremen about readiness. Penetrations must be complete, openings should be sized appropriately, and the conditions must be accessible for installation and inspection. In some areas, firestopping must wait until testing or final service installation is complete. In others, early installation can protect the schedule if the sequence is planned carefully.
This is where field experience makes a measurable difference. On an active hospital renovation, laboratory buildout, multifamily project, school, or industrial facility, work rarely proceeds in a clean linear sequence. Crews need to respond to partial releases, changing penetrant counts, accelerated turnover areas, and last-minute corrections without losing control of system compliance.
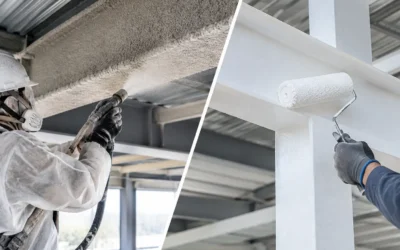
A contractor should also understand the boundary between firestopping and related passive fire-protection work. Spray-applied fire-resistive material, or SFRM, protects structural members and supports required fire-resistance ratings. Firestopping protects openings and joints in rated assemblies. Both are life-safety scopes, but each has different installation requirements, inspection criteria, and sequencing considerations. A partner experienced in both can help identify coordination issues early.
Look for Inspection-Ready Work, Not Just Installed Material
The standard is not whether a penetration appears sealed. The standard is whether the installed condition matches the approved system and is ready for inspection.
Inspection-ready work means crews follow the required preparation, backing, sealant depth, material thickness, collar placement, fastener pattern, and identification requirements for the selected assembly. It also means the contractor corrects deficiencies promptly and documents completed work with enough clarity for the project team to manage closeout.
Authorities having jurisdiction have the final say, and local interpretation can affect how a project is reviewed. A contractor familiar with New England commercial construction understands that direct communication and defensible documentation are more productive than arguments after an inspector identifies a concern.
When evaluating bids, ask how the contractor manages punch work and urgent corrective conditions. A planned scope and an emergency response are not the same service, but both may be needed. The ability to deploy qualified crews quickly can protect a critical inspection, occupancy milestone, or turnover date when unexpected deficiencies surface.
Questions Worth Asking Before Award
Before awarding the scope, ask for examples of how the contractor handles nonstandard field conditions, who reviews system selection, and what closeout documentation is included. Confirm whether the price covers only typical penetrations or accounts for joints, perimeter conditions, sleeves, cable management devices, oversized openings, and corrective work.
Also clarify schedule expectations. A contractor should be able to explain crew availability, area-release requirements, inspection coordination, and the process for handling added scope. Vague assurances are not enough when rated walls are closing and the project is approaching final inspection.
The right firestopping contractor brings more than labor and materials to the jobsite. They bring disciplined system selection, trained installation, responsive coordination, and documentation that gives the project team confidence. Bring that specialist in early enough to review conditions before they become concealed problems, and firestopping can remain what it should be: a dependable life-safety system that passes inspection the first time.